OJTECH

Quality Assurance

Quality Control with Clear Responsibility

From drawing review and manufacturing resource selection to inspection documentation and corrective action, OUJI coordinates the quality requirements of your project throughout the manufacturing process.

Inspection scope, material documentation, critical dimensions, and reporting requirements are reviewed according to the drawing, application, and order agreement.

  • 01Engineering Review
  • 02Documented Inspection
  • 03Clear Corrective Action
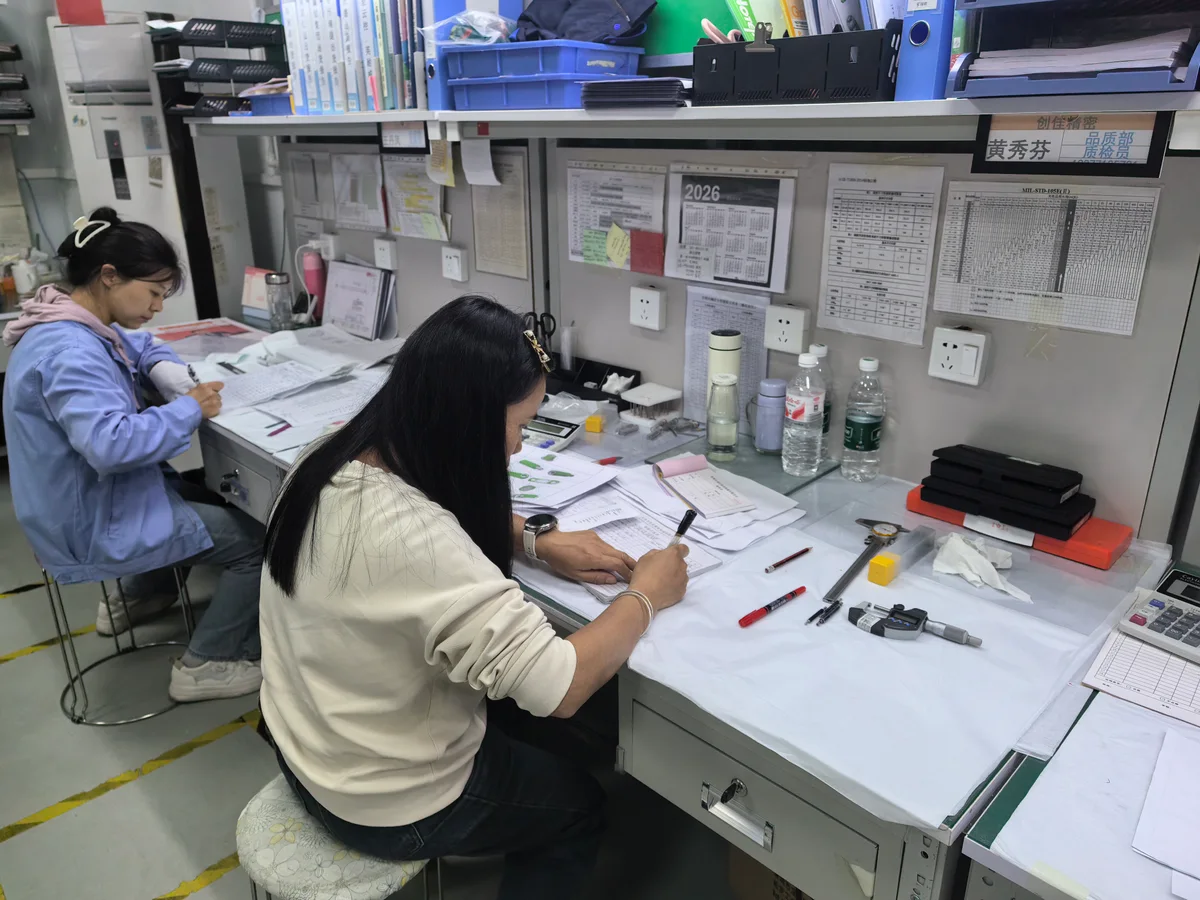
OUJI manufacturing team member coordinating a precision machining project

Clear Responsibility

One Project. One Point of Responsibility.

Manufacturing may involve selected production resources, specialist processors, and third-party inspection services. OUJI remains responsible for technical coordination, production follow-up, inspection expectations, documentation review, and customer communication.

  1. 01Customer Drawing and Requirements
  2. 02OUJI Engineering Review
  3. 03Selected Manufacturing Resource
  4. 04Process Inspection
  5. 05Documentation Review
  6. 06OUJI Final Release

What OUJI Coordinates

  • Drawing number and revision confirmation
  • Material and specification review
  • Manufacturing resource selection
  • Critical requirement communication
  • Production and inspection follow-up
  • Quality document review
  • Nonconformance coordination
  • Customer communication

What This Means for the Customer

You do not need to coordinate separately with machining suppliers, heat-treatment providers, surface-treatment processors, and inspection services. OUJI consolidates communication and follows the agreed requirements through production and shipment.

Production resources may vary by project. Responsibility for requirement communication and project coordination remains clear.

Before Machining

Quality Starts Before the First Cut

Many failures begin before machining: an incorrect revision, an unclear tolerance, an unsuitable sequence, or an overlooked finishing risk. OUJI reviews these issues before production is released.

  1. 01

    Drawing and Revision Review

    Confirm the latest approved drawing, 3D model, technical notes, and revision status before production.

  2. 02

    Material Requirements

    Review material grade, applicable standard, certificate needs, substitution restrictions, and batch documentation.

  3. 03

    Critical Characteristics

    Identify tight tolerances, geometric controls, fits, sealing surfaces, threads, datums, and function-critical dimensions.

  4. 04

    Special Processes

    Review heat treatment, anodizing, plating, coating, grinding, EDM, welding, and their effect on final condition.

  5. 05

    Manufacturing Feasibility

    Evaluate process sequence, datum transfer, clamping, tool access, thin-wall deformation, distortion, and repeatability.

  6. 06

    Inspection Planning

    Define which features need standard measurement, gauges, CMM verification, roughness testing, or third-party inspection.

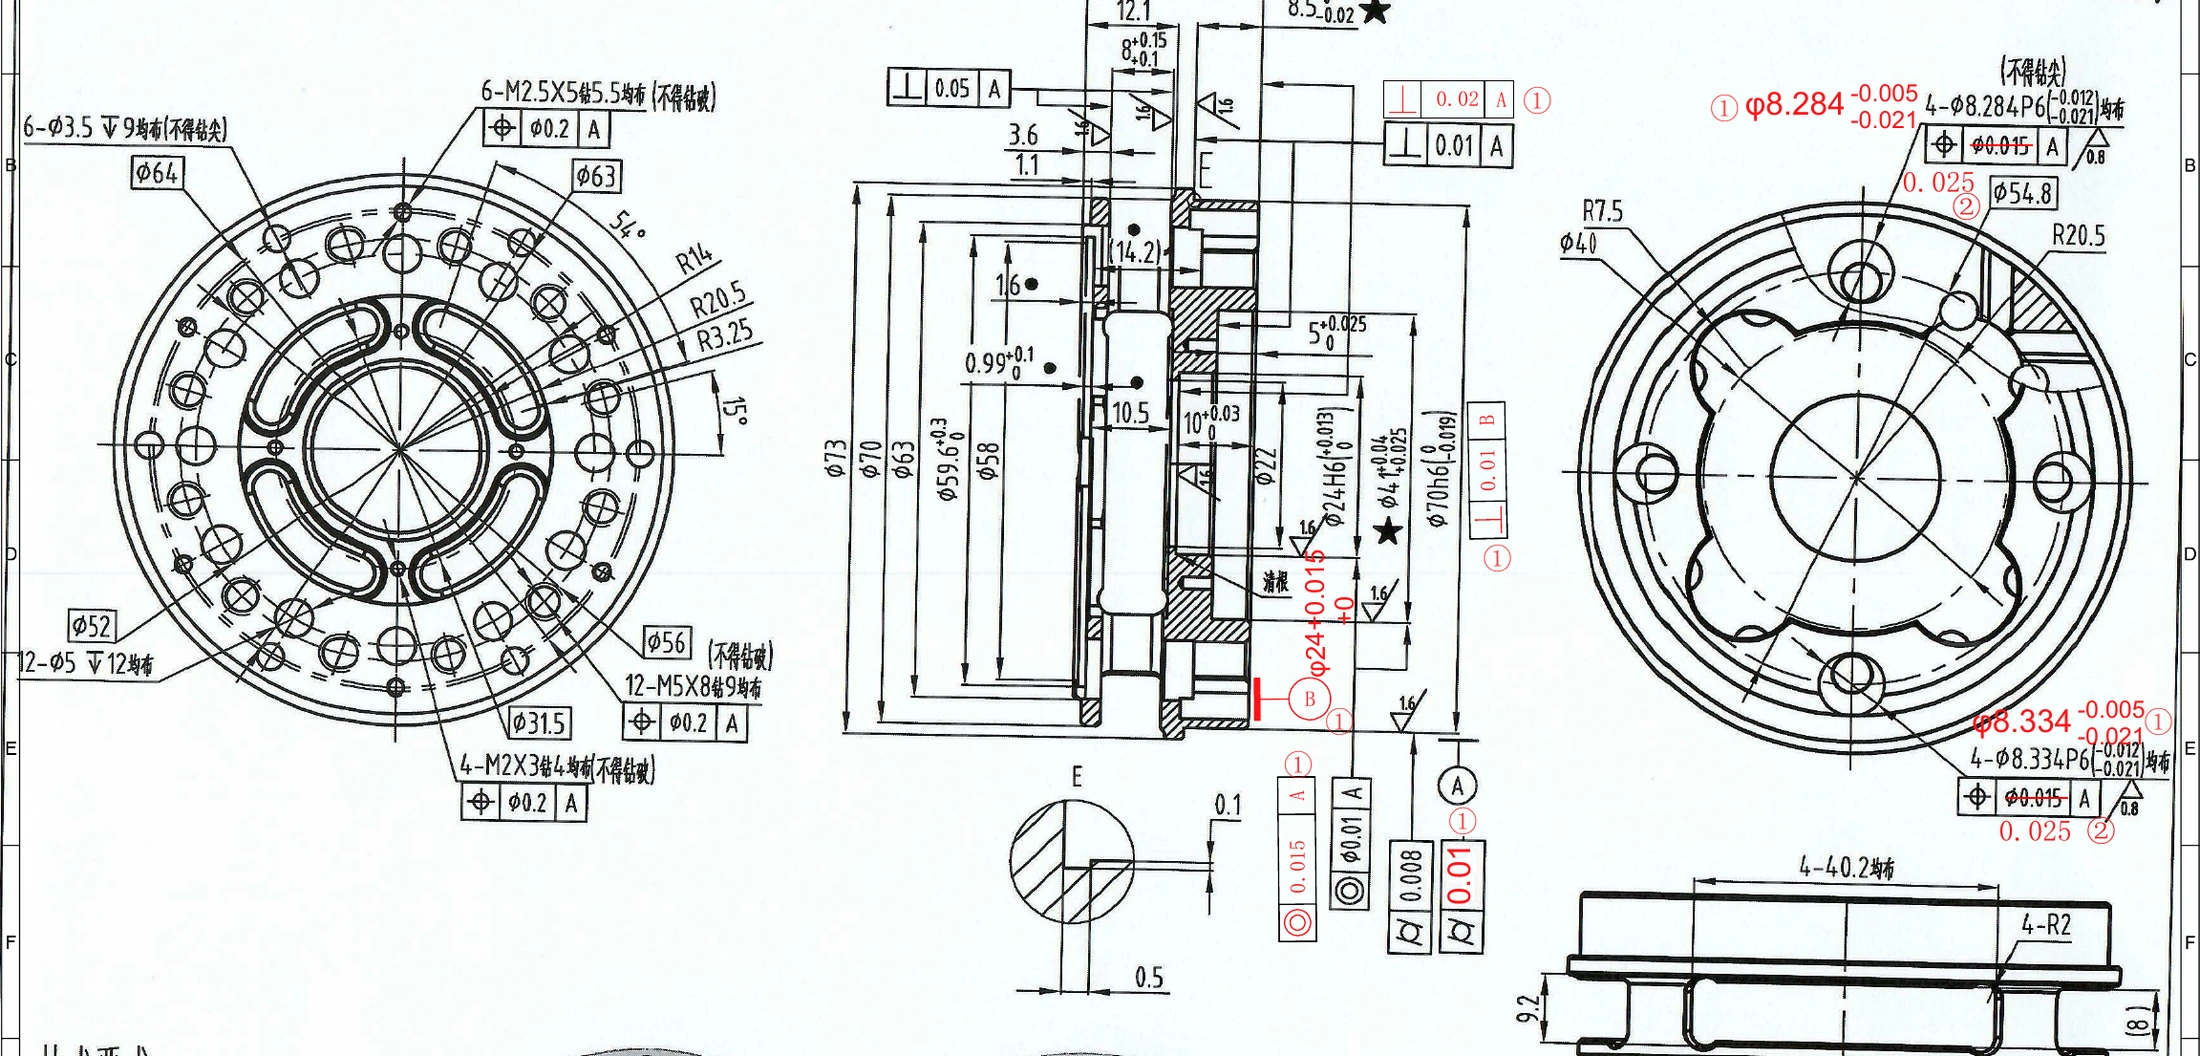
Engineer reviewing a technical drawing and manufacturing program before production
Critical toleranceDatum relationshipMaterial requirementPost-process riskInspection required

Requirements that affect price, lead time, inspection scope, or manufacturability should be clarified before production rather than after parts are completed.

Controlled Release

Five Quality Gates Before Shipment

Quality control is not a single final inspection. Each project passes through defined review and verification stages before the next step is released.

  1. Gate01

    Requirement Review

    Drawing revision, material, quantity, tolerances, surface requirements, special processes, and required documents are reviewed before manufacturing.

    Release conditionTechnical requirements are understood and recorded.

  2. Gate02

    Manufacturing Approval

    The manufacturing resource, equipment type, process route, inspection capability, and special-process arrangement are evaluated for the part.

    Release conditionThe selected resource is suitable for the project requirements.

  3. Gate03

    First-Part Verification

    Initial parts are checked for setup accuracy, datum relationships, critical dimensions, appearance, and process stability before production continues.

    Release conditionThe manufacturing setup is verified before batch production.

  4. Gate04

    In-Process Control

    Critical dimensions and process risks are monitored to detect tool wear, deformation, setup movement, or accumulated error before completion.

    Release conditionProduction remains within the agreed control requirements.

  5. Gate05

    Final Release

    Finished parts, quantity, appearance, required dimensions, documents, and packaging are reviewed before shipment approval.

    Release conditionThe order is ready for documented release and delivery.

A quality gate is not only an inspection step. It is a decision point that determines whether the project can proceed.

Process-Specific Control

Different Processes. Different Quality Risks.

A milling part, a turned component, and a sheet-metal assembly should not be controlled in the same way. OUJI reviews risks and inspection methods according to the manufacturing process.

CNC Milling Quality Controls

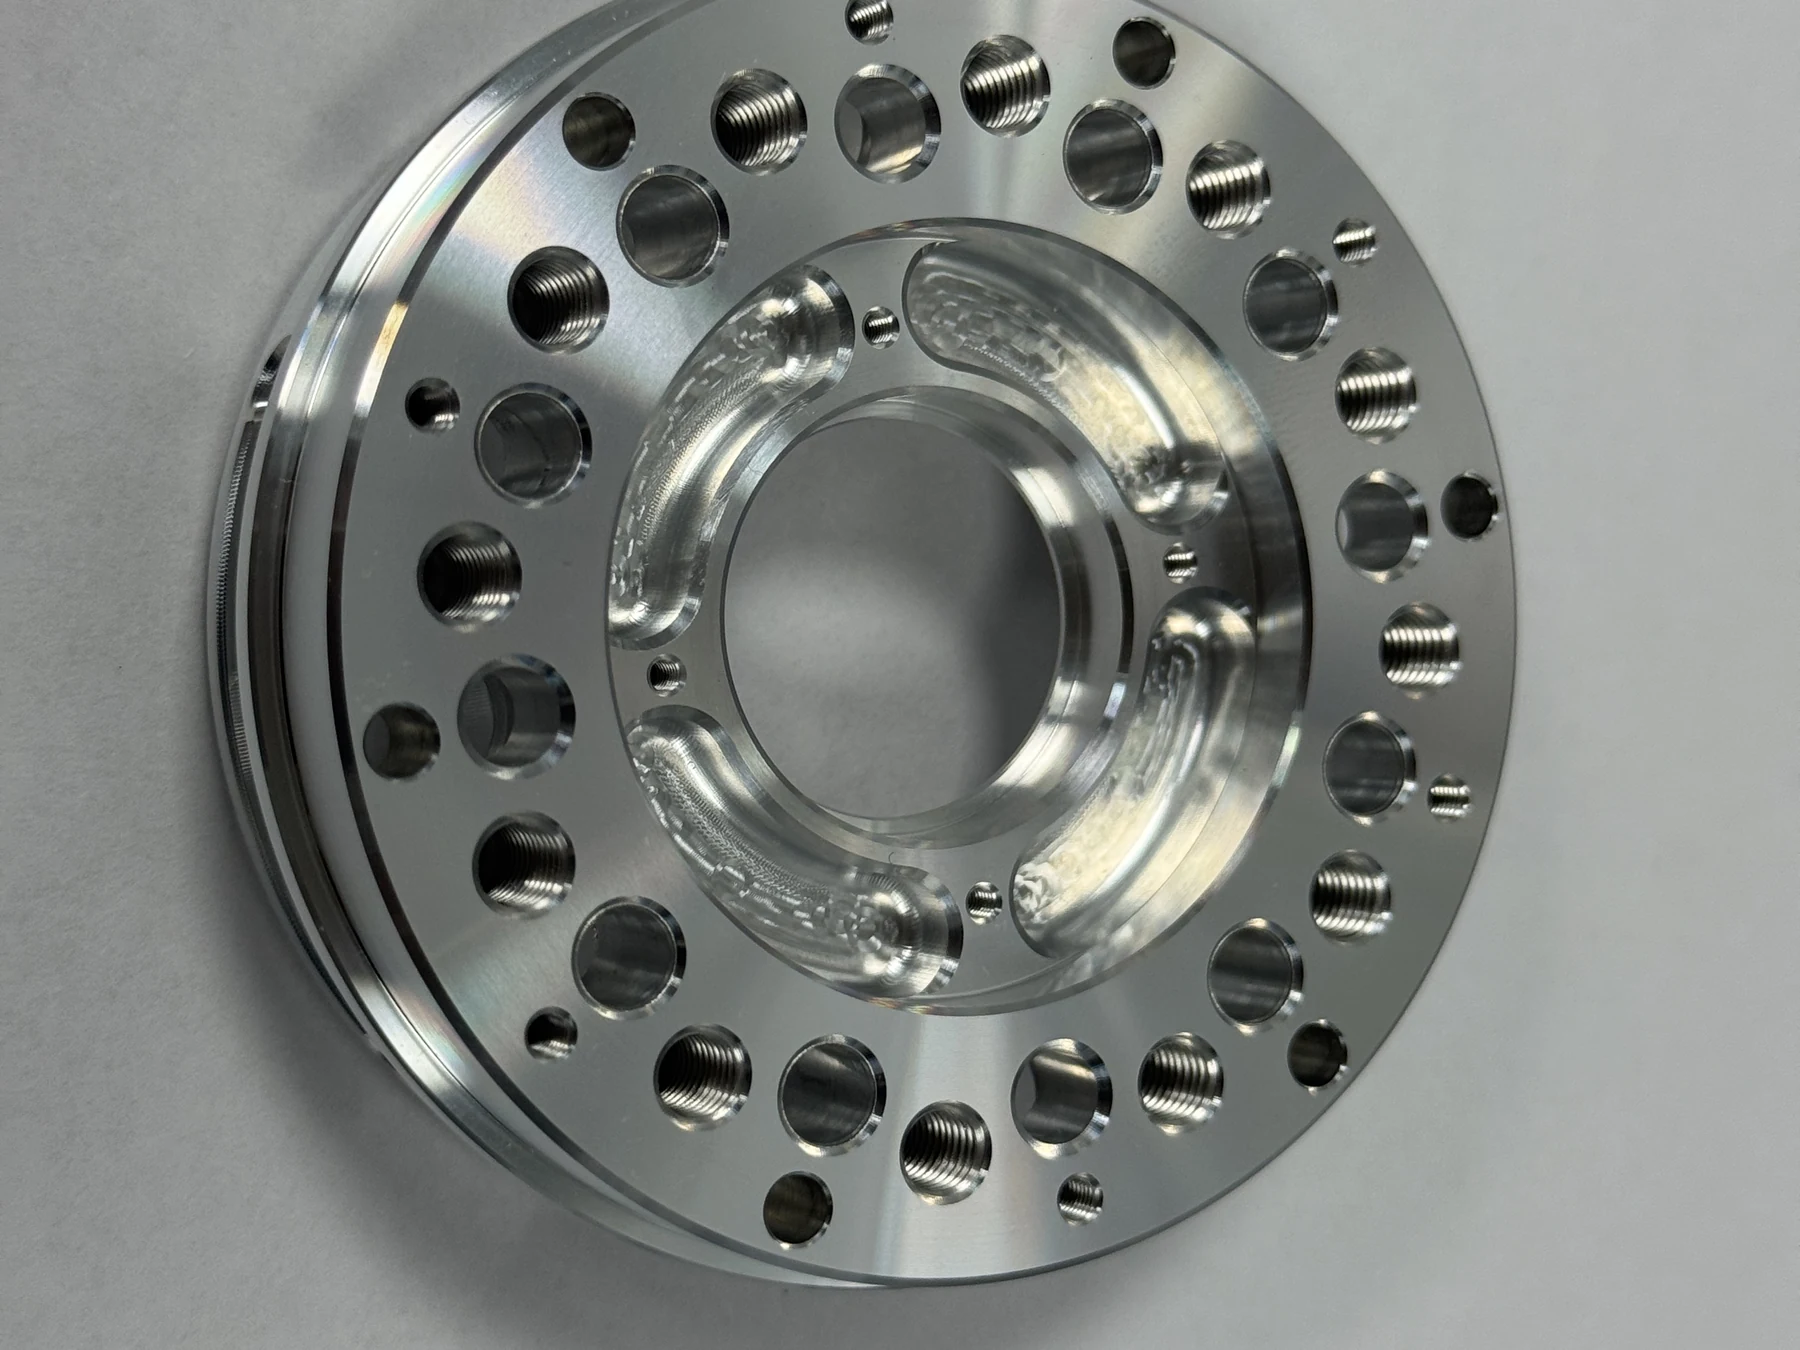
Milled parts often involve multiple datum relationships, repeated setups, deep features, thin walls, and geometric tolerances that require planned control throughout machining.

Precision CNC milled component showing multiple machined faces and features

Typical quality risks

  • Datum inconsistency between setups
  • Position and profile tolerance errors
  • Flatness and parallelism deviation
  • Thin-wall deformation
  • Deep cavity tool deflection
  • Accumulated error after multiple operations
  • Dimensional changes after surface treatment

OUJI control approach

  • Review primary and secondary datums
  • Plan the machining and setup sequence
  • Identify dimensions affected by repeated clamping
  • Check critical features between operations
  • Control thin-wall and deformation risks
  • Confirm final inspection methods before production
  • Allow for coating or finishing effects

Typical inspection methods

  • Calipers and micrometers
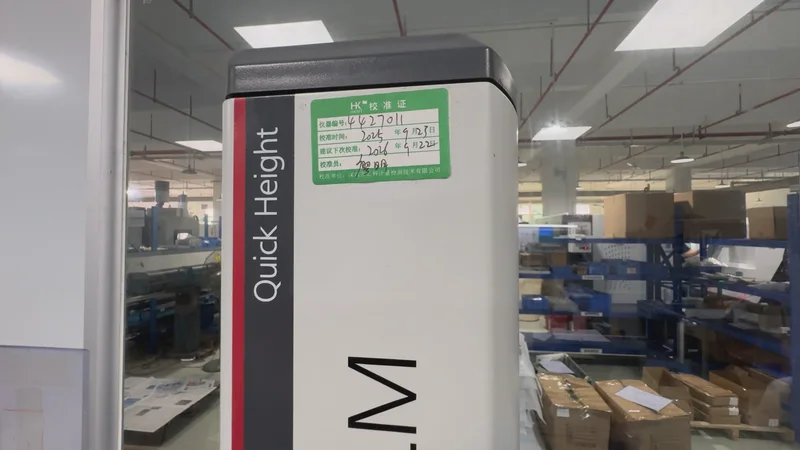
  • Height-gauge inspection
  • Pin and thread gauges
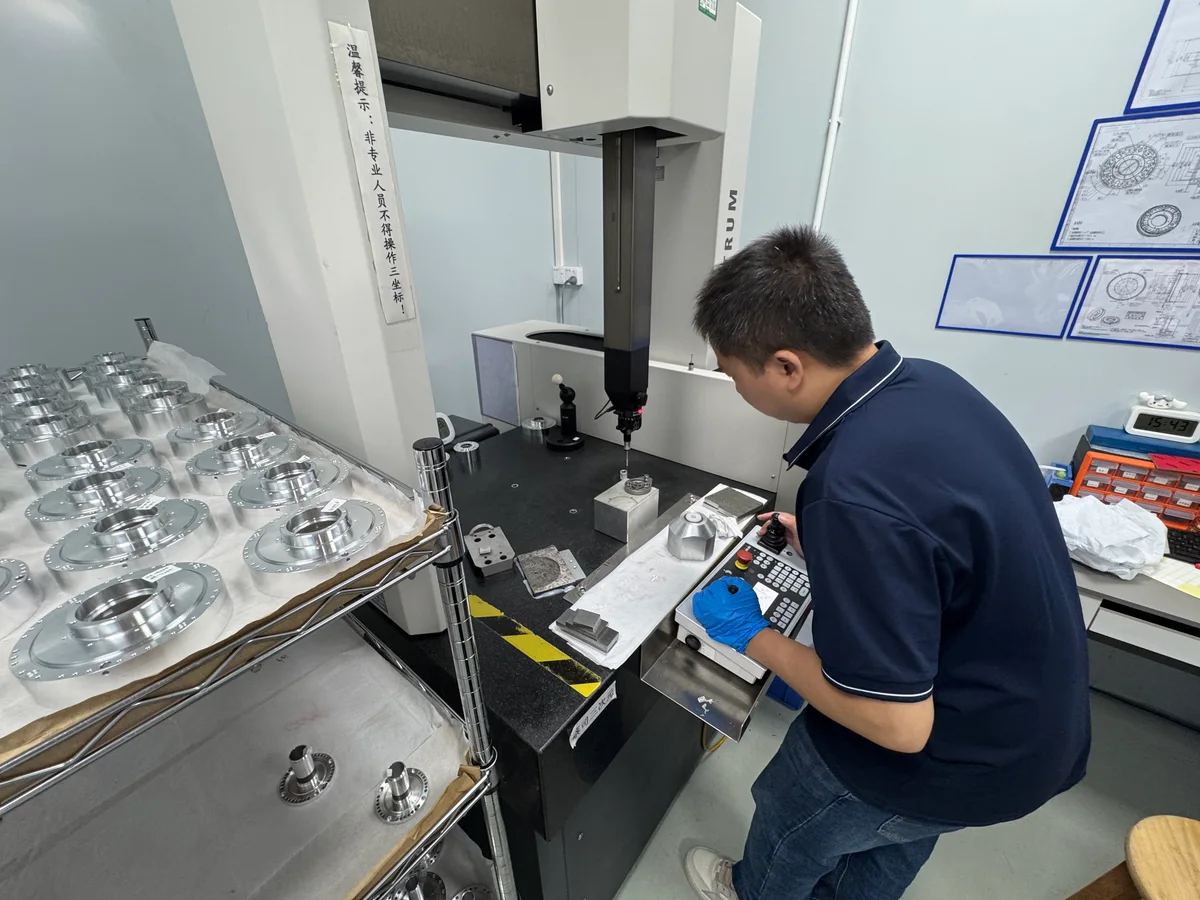
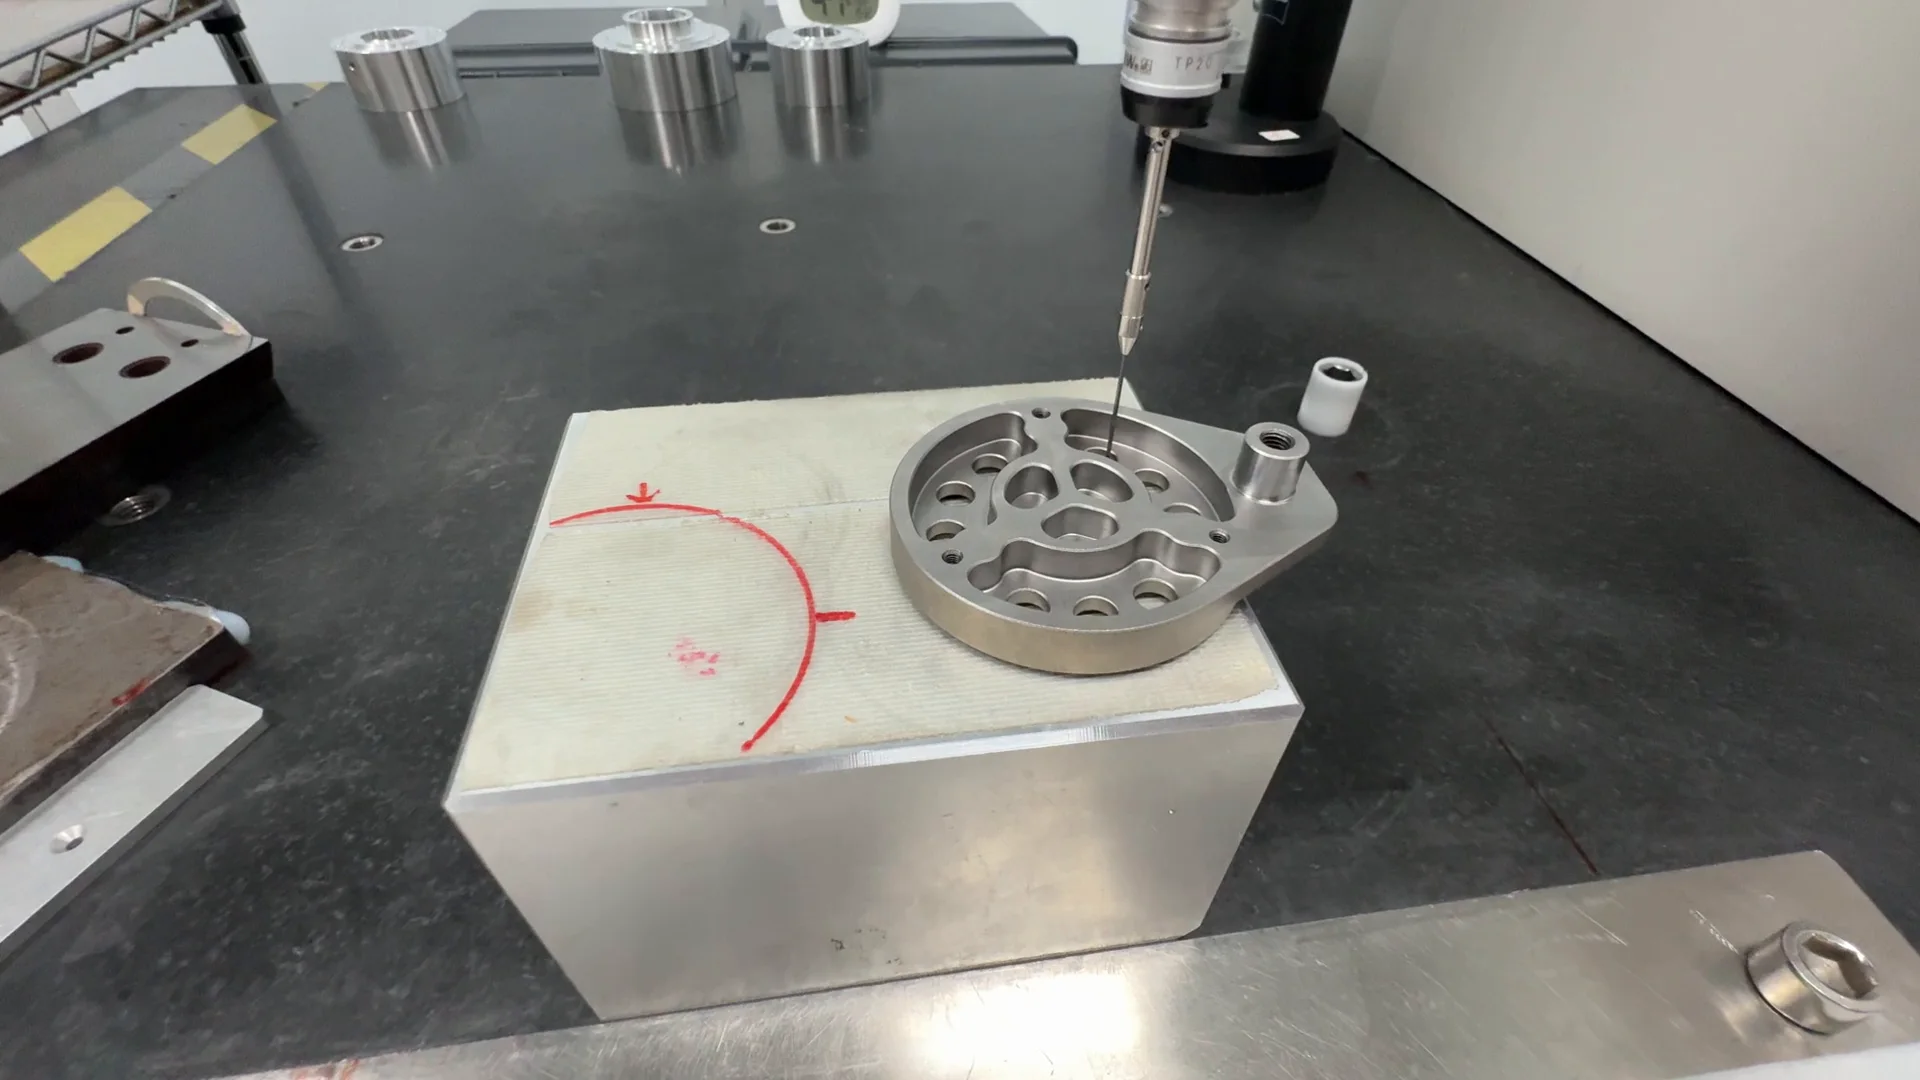
  • CMM verification when required
  • Flatness and parallelism checks
  • Surface roughness measurement when specified

Inspection depth depends on drawing complexity, tolerance level, quantity, application, and the agreed inspection plan.

Resource Matching

Manufacturing Resources Selected for the Part

OUJI does not select a manufacturing resource only according to price. Process, equipment, material experience, tolerance capability, production stability, and inspection resources must match the project.

  1. 01

    Process and Equipment Fit

    Is the equipment type, working range, spindle capability, tooling, and setup method suitable for the geometry?

  2. 02

    Material Experience

    Has the manufacturing resource handled the required alloy, polymer, heat-treated material, or difficult-to-machine grade?

  3. 03

    Tolerance Capability

    Can the required tolerances and datum relationships be produced and verified consistently?

  4. 04

    Batch Stability

    Can the process remain stable across the required quantity rather than producing only one acceptable sample?

  5. 05

    Special-Process Control

    Are heat treatment, coating, grinding, welding, EDM, or other external processes properly coordinated?

  6. 06

    Previous Performance

    Are previous quality, communication, corrective action, and delivery results suitable for the project?

Measurement and Verification

Inspection Matched to the Requirement

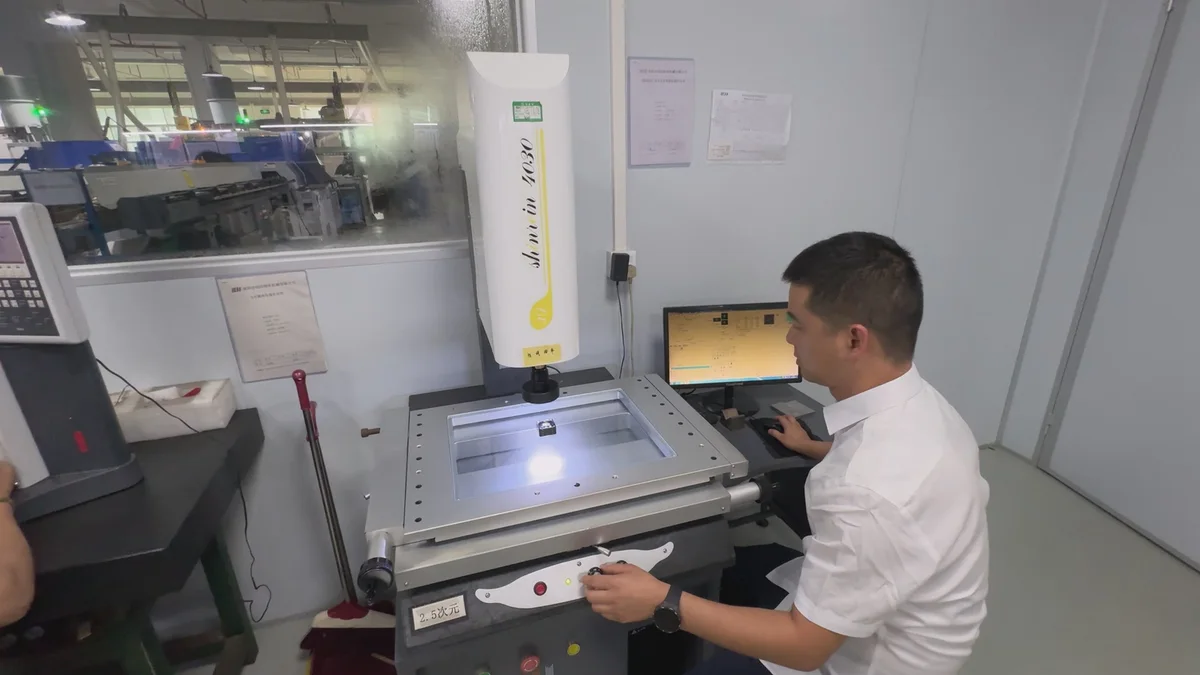
A caliper is suitable for some dimensions. Geometric relationships, surface characteristics, material properties, and critical functions may require more specialized verification.

Representative precision turned components prepared for dimensional verification
01

Standard Dimensional Inspection

  • Length
  • Diameter
  • Thickness
  • Depth
  • Hole size
  • Thread fit
  • Basic feature location

Typical resourcesCalipers, micrometers, bore gauges, height gauges, pin gauges, thread gauges, and dedicated fixtures.

02

Geometric Verification

  • Position
  • Profile
  • Flatness
  • Parallelism
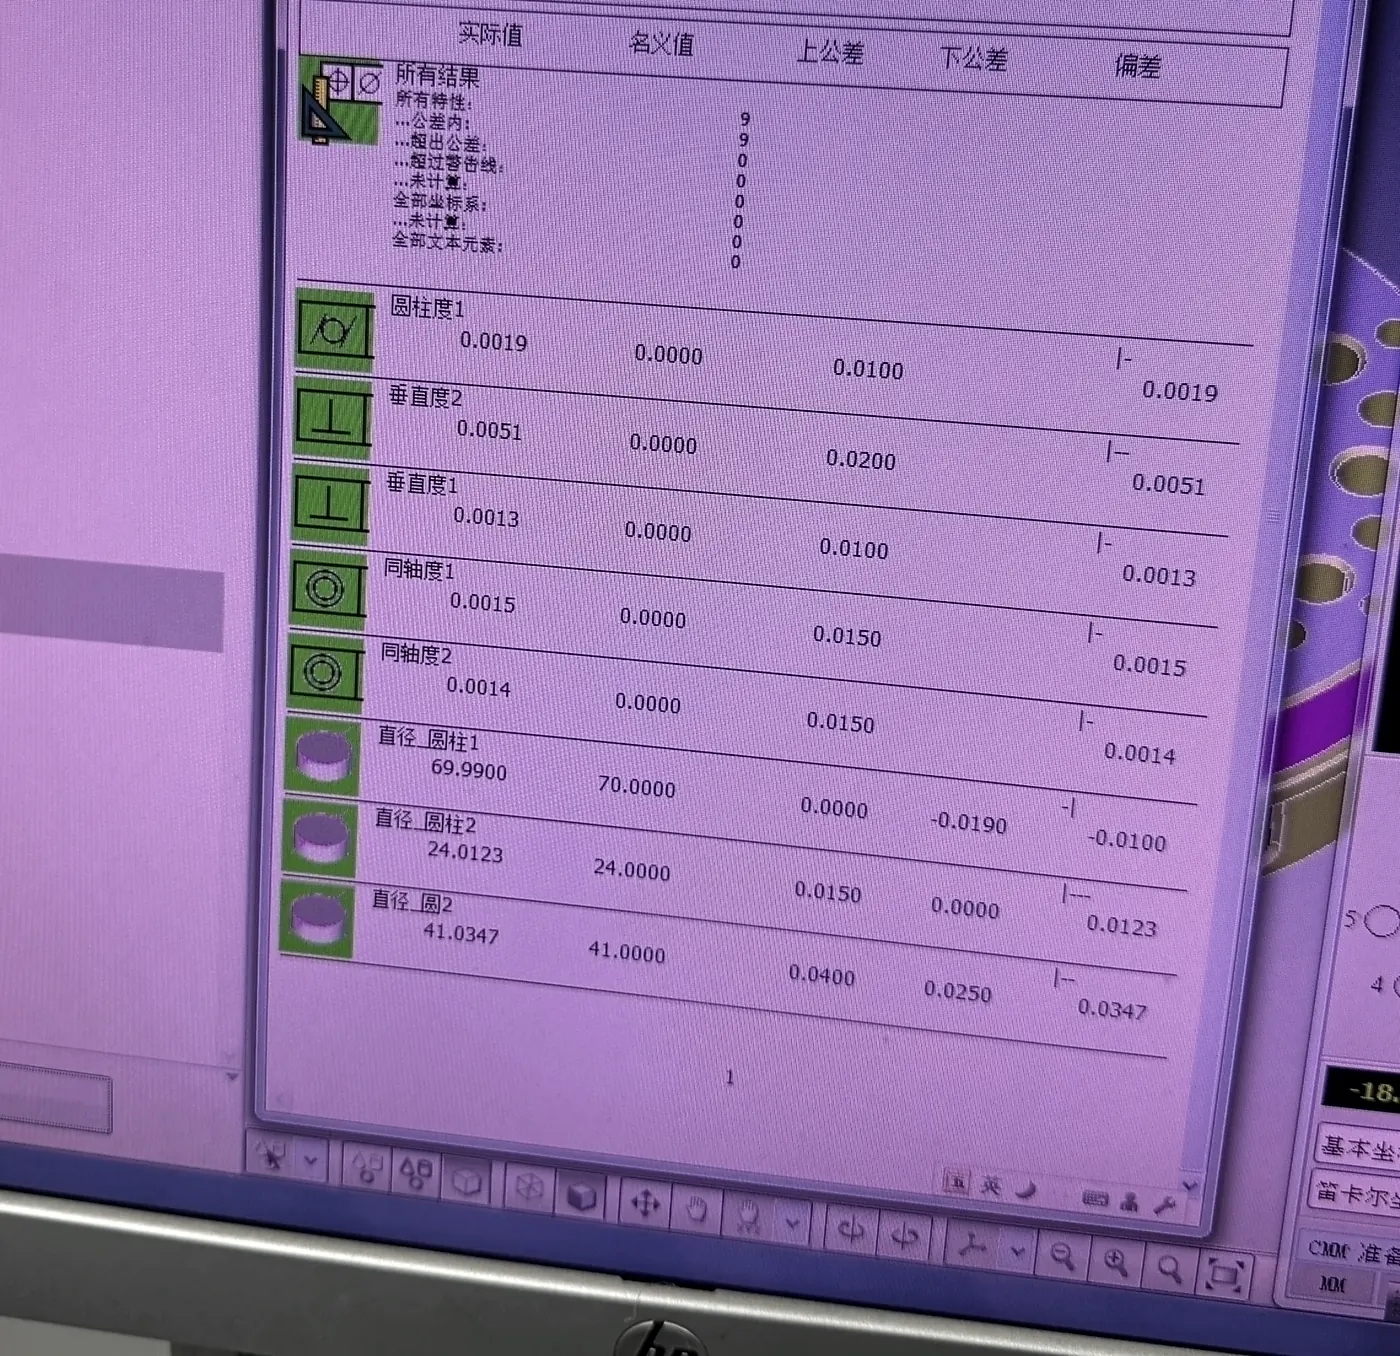
  • Perpendicularity
  • Concentricity
  • Runout

Typical resourcesCMM, height measurement, runout measurement, surface-plate inspection, and purpose-specific fixtures when required.

03

Surface and Appearance Verification

  • Surface roughness
  • Coating condition
  • Cosmetic appearance
  • Burrs and sharp edges
  • Scratches and dents
  • Color consistency where applicable

Typical resourcesRoughness measurement, visual standards, coating-thickness measurement, controlled lighting, and agreed appearance samples.

04

Material and Special-Process Verification

  • Material identity
  • Material certificates
  • Hardness
  • Heat-treatment condition
  • Surface-treatment certification
  • Third-party testing

Typical resourcesSupplier material documents, hardness testing, process certificates, approved laboratories, and additional verification when required.

Inspection may be completed by OUJI, the selected manufacturing partner, or an approved third-party laboratory, depending on the project requirement and agreed inspection scope.

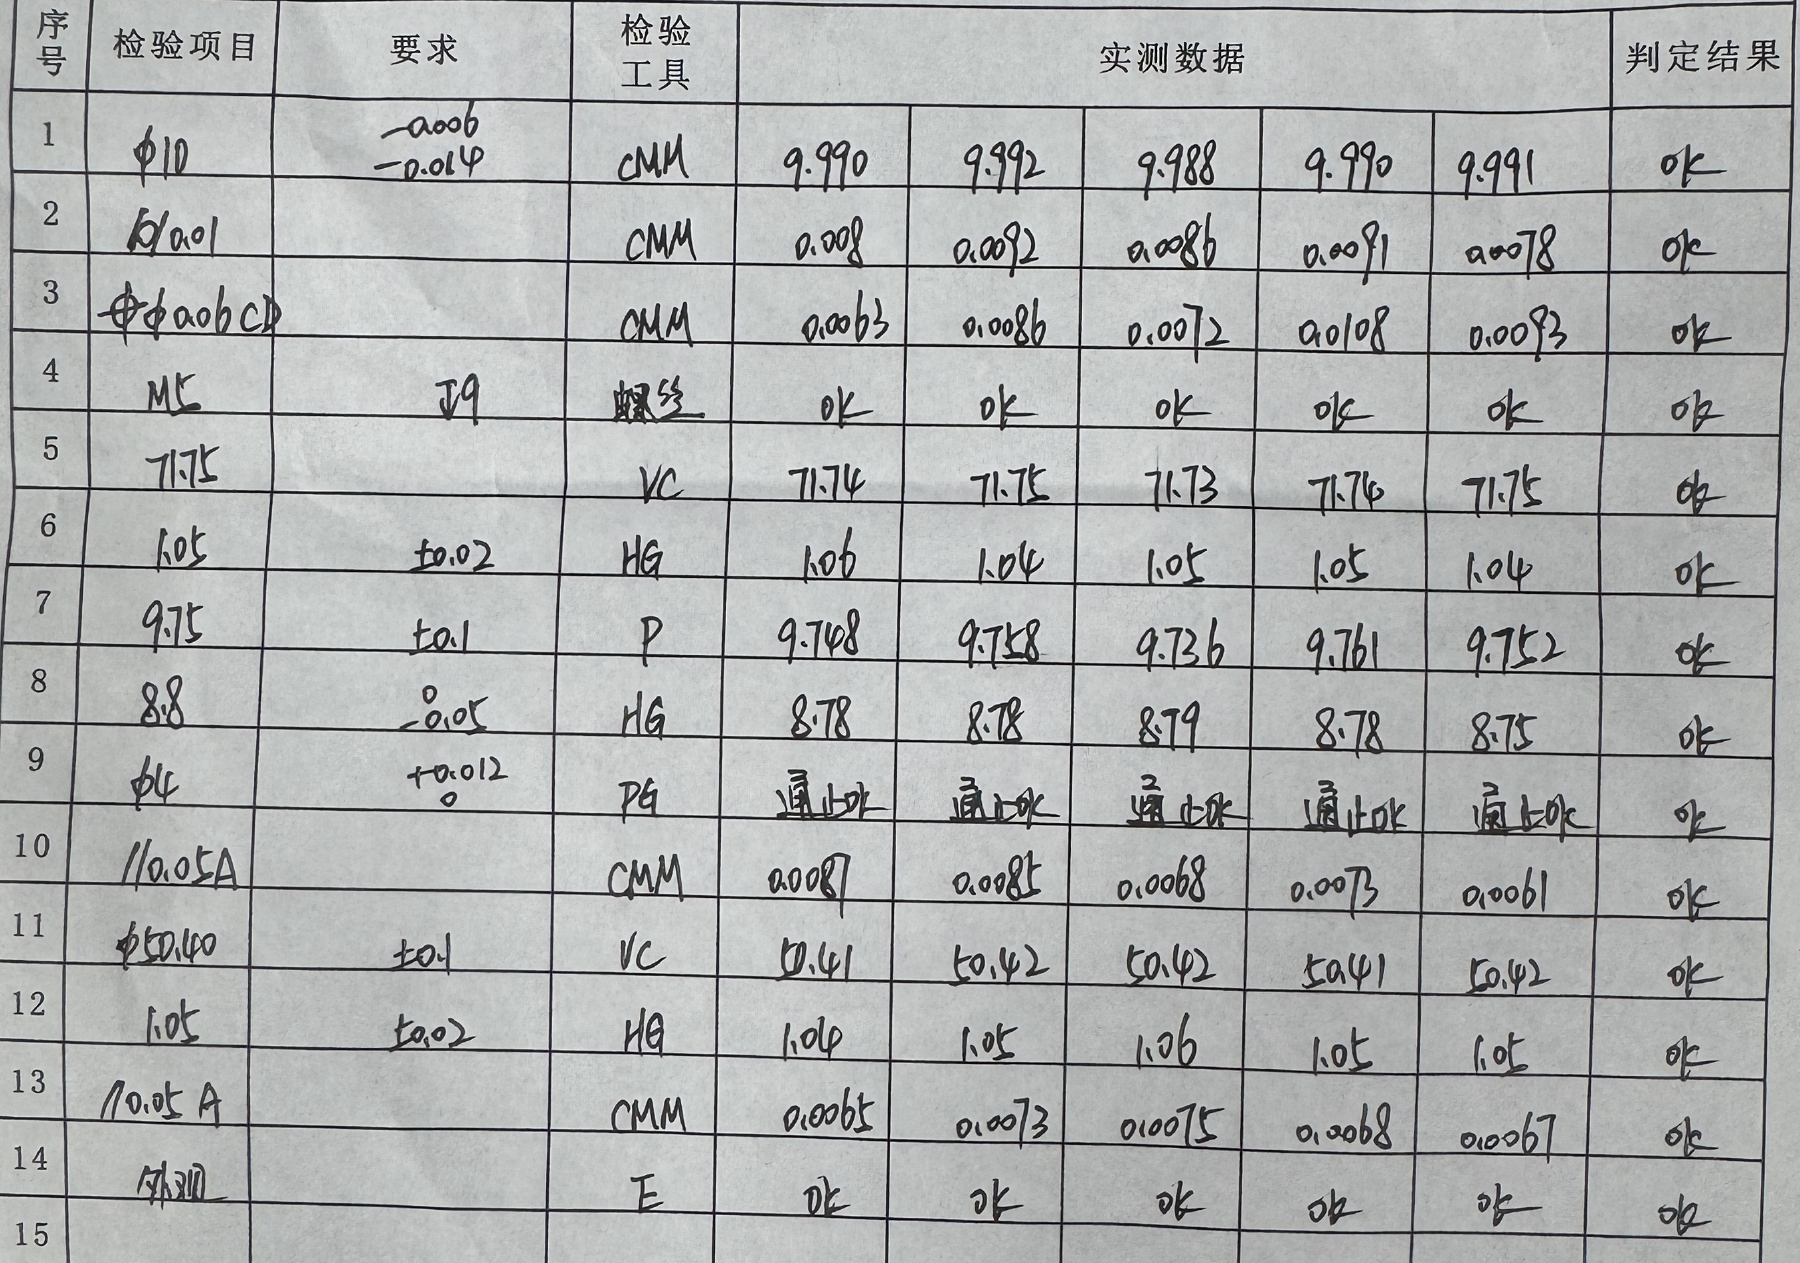
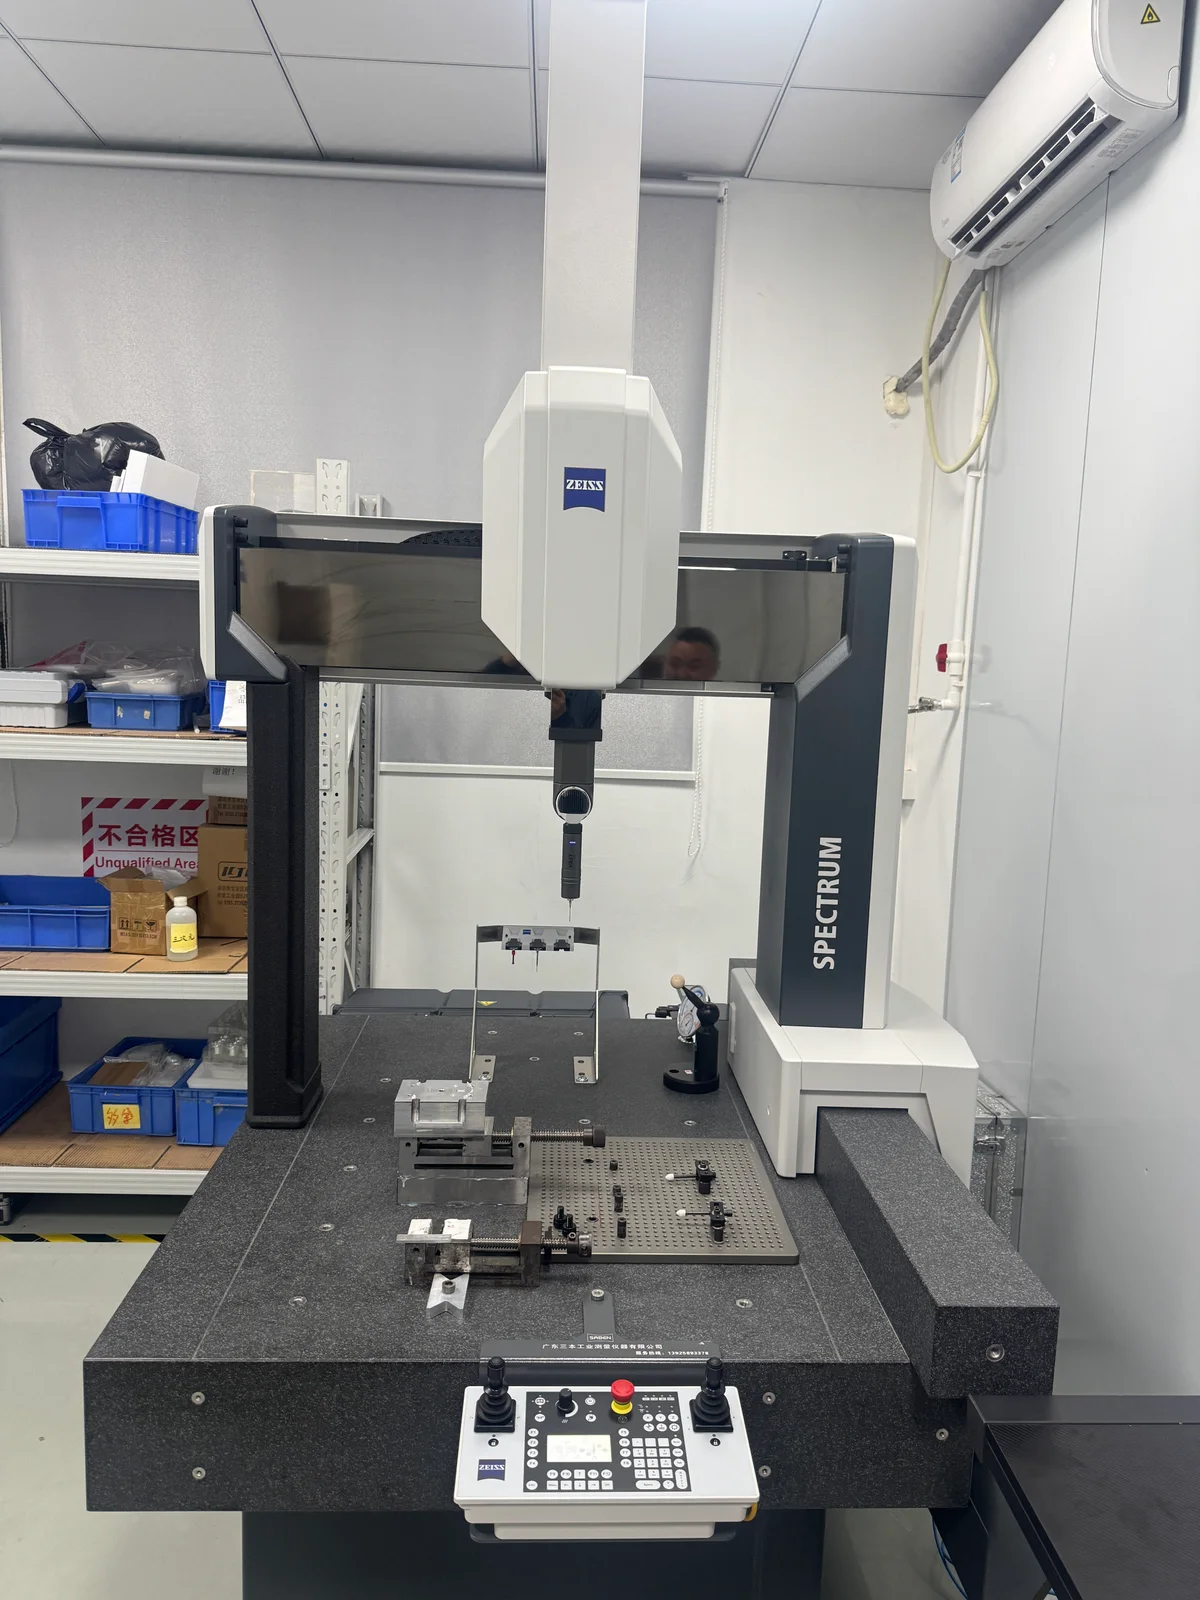
CMM inspection, full-dimensional reporting, material testing, and third-party verification are not automatically included with every order. Confirm these requirements during quotation.

Documented Evidence

Quality Claims Should Be Supported by Records

Available records depend on the drawing, application, inspection scope, material requirements, and order agreement. Documentation requirements are confirmed before production.

01By agreement

Dimensional Inspection Report

Records measured results for agreed dimensions and inspection characteristics.

Typical use
Standard machined parts, critical dimensions, first-piece confirmation, or final release.
Availability
Available according to the agreed inspection scope.
02By agreement

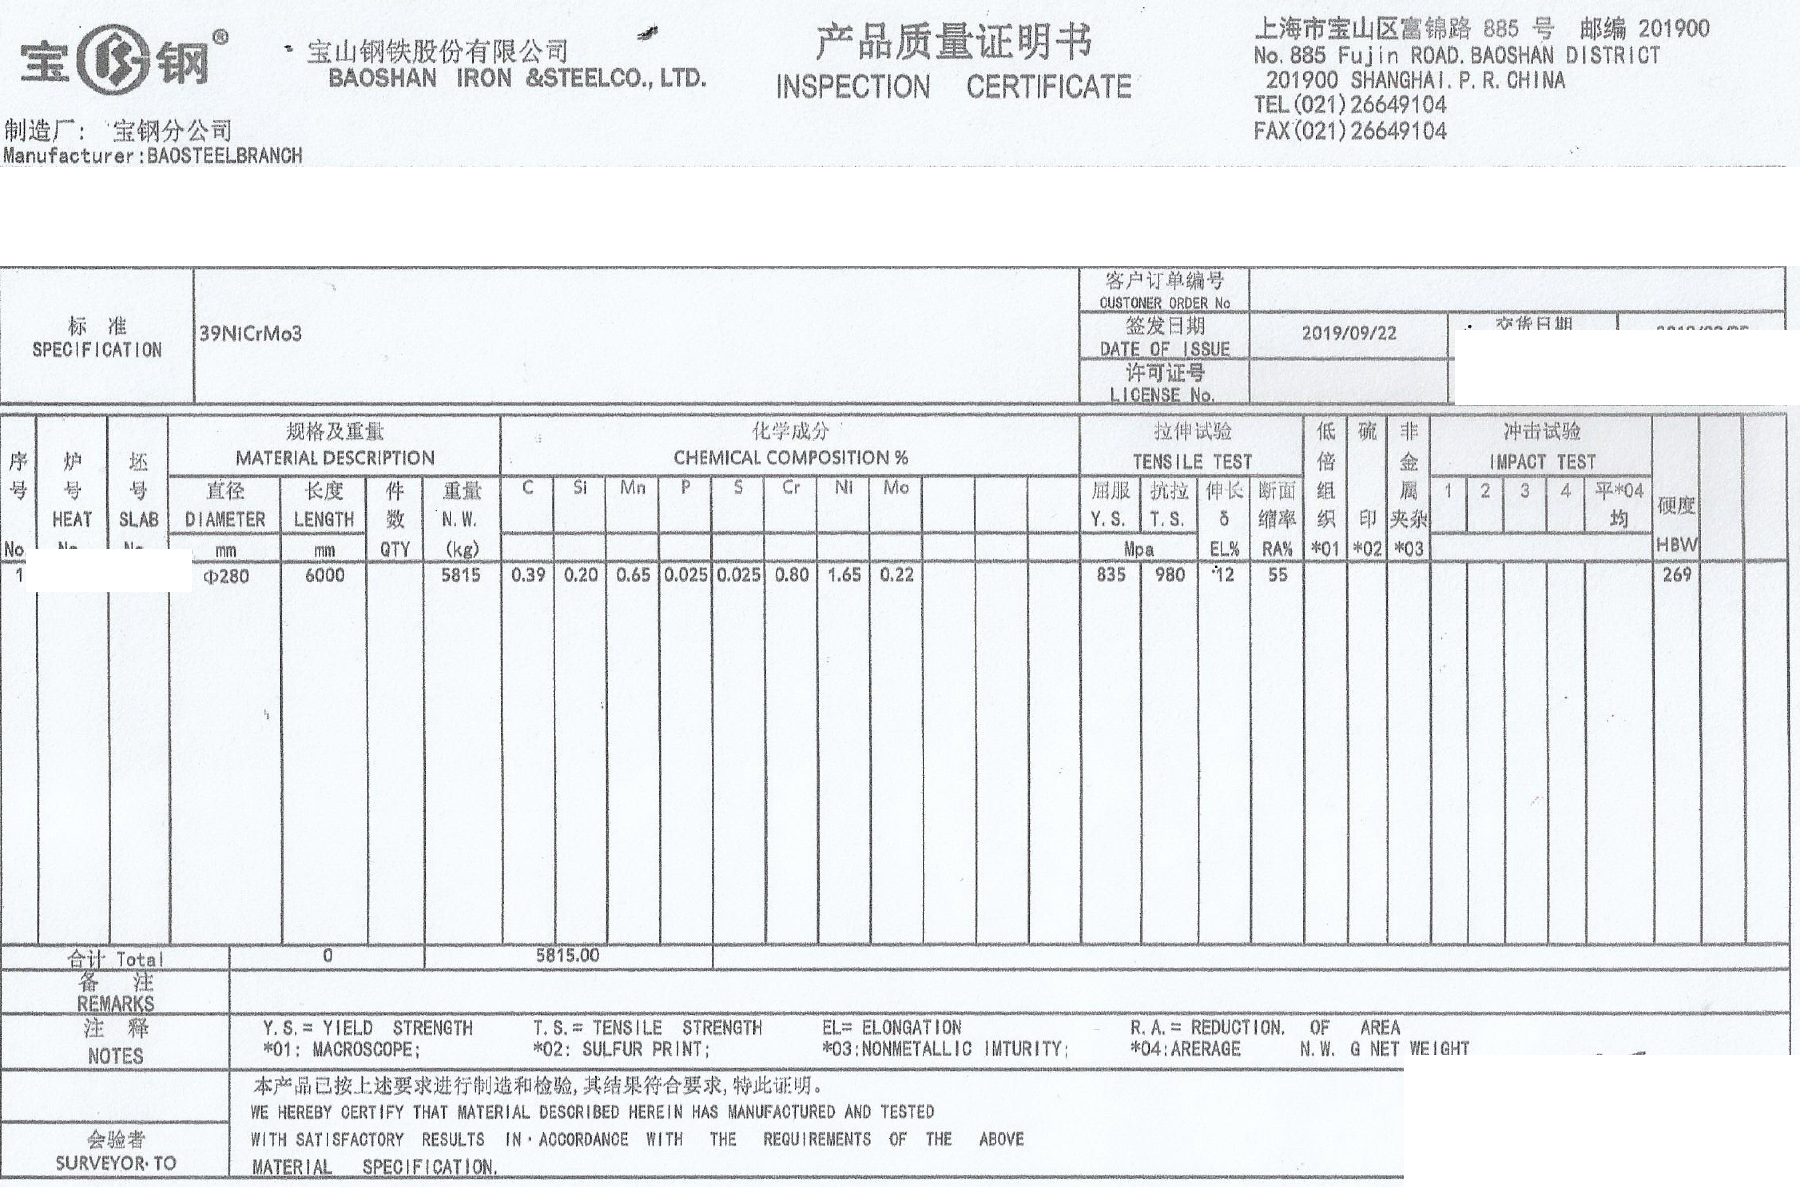
Material Certificate

Provides available material grade, specification, heat, batch, or supplier information for the requested certificate type.

Typical use
Material-sensitive applications and projects with traceability requirements.
Availability
Must be confirmed during quotation and material purchasing.
03By agreement

CMM or First Article Report

Provides structured dimensional verification for complex geometry, geometric tolerances, or first-article approval.

Typical use
Critical parts, new production setups, complex GD&T, or customer qualification.
Availability
Available when specified and agreed before production.
04By agreement

Special-Process Documentation

May include heat-treatment reports, hardness results, coating certificates, roughness records, or third-party reports.

Typical use
Parts requiring heat treatment, plating, anodizing, coating, grinding, or material verification.
Availability
Depends on the process supplier, document type, and agreed requirements.

Record Control

From Drawing Revision to Shipment Record

When project information is recorded consistently, questions can be traced back to the relevant drawing, material, manufacturing source, inspection result, and shipment record.

  1. 01

    OUJI Project Number

    Creates a consistent internal reference for communication and document control.

  2. 02

    Customer Drawing and Revision

    Links production and inspection to the approved technical version.

  3. 03

    Material Specification and Batch

    Records available material information according to the project requirement.

  4. 04

    Manufacturing Source

    Identifies the production resource and relevant external processes.

  5. 05

    Inspection Record

    Connects measured results and supporting documents to the order.

  6. 06

    Packing and Shipment Record

    Records quantity, packing condition, and shipment information when required.

Traceability depth depends on the project, material source, quantity, application, and agreed documentation requirements.

When Something Goes Wrong

Problems Are Addressed, Not Hidden

Manufacturing problems cannot always be eliminated by promises. Credibility comes from identifying the affected scope, communicating clearly, taking corrective action, and reducing the risk of recurrence.

  1. 01

    Containment

    Identify and isolate the affected parts, batch, operation, or shipment to prevent further impact.

  2. 02

    Scope Confirmation

    Review inspection records, production information, drawing requirements, and traceability to determine the affected range.

  3. 03

    Root-Cause Review

    Evaluate material, programming, tooling, setup, clamping, machining, handling, external processing, and inspection factors.

  4. 04

    Corrective Resolution

    Coordinate reinspection, sorting, rework, remake, replacement, or another mutually agreed solution, followed by preventive updates when necessary.

Quality credibility is not the claim that problems never happen. It is the ability to identify them, communicate clearly, and take responsibility for resolution.

The appropriate corrective action depends on the technical issue, affected quantity, application risk, and agreed customer requirements.

Quality in Practice

How a Multi-Process Part Is Controlled

Multi-Process CNC Turning

Controlling Alignment and Accumulated Error Across Multiple Operations

A precision turned component may require turning, drilling, secondary milling, and surface treatment. Functional relationships between diameters, holes, and secondary features must remain controlled across setups.

Primary quality risks

  • Datum changes between turning and secondary machining
  • Concentricity and runout deviation
  • Accumulated error from repeated clamping
  • Burrs at intersecting holes
  • Dimensional change after surface treatment
  • Inspection difficulty after final processing

Control plan

  1. 01
    Review Functional Datums

    Identify which surfaces and axes control assembly and function.

  2. 02
    Plan the Operation Sequence

    Arrange machining, finishing, and inspection to limit datum transfer.

  3. 03
    Verify the First Part

    Check critical diameters, lengths, runout, thread fit, and feature relationships.

  4. 04
    Add Intermediate Checks

    Inspect characteristics that may become difficult to measure later.

  5. 05
    Confirm Final Release

    Review dimensions, surface condition, documentation, quantity, and packing.

Representative precision turned components
Representative machined part
Representative engineering review of a drawing and manufacturing program
Drawing and requirement review
Representative controlled machining operation
Controlled process stage
Protected parts organized in a shipment crate
Packing and shipment control

The objective is to verify critical relationships at the stage where they can still be controlled, rather than relying only on final inspection after every operation is complete.

Certification Transparency

A Transparent Approach to Certification

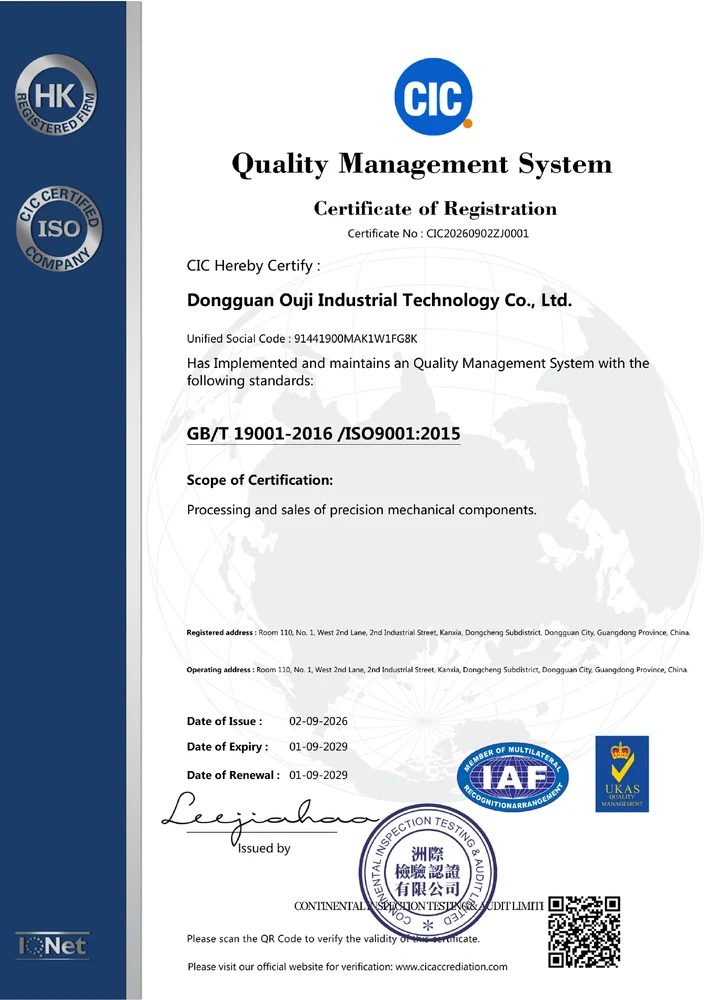
OUJI is not currently ISO 9001 certified. Our project controls are based on documented drawing review, manufacturing resource evaluation, inspection coordination, quality records, and corrective action. Customer-specific certificates, inspection reports, and additional verification should be confirmed before production.

Certification status and project-specific evidence are different forms of assurance. OUJI does not use certification logos or claims that do not belong to the company.

Direct Answers

Quality Assurance FAQ

Confirm project-specific reports, certificates, and inspection depth before production.

Is OUJI ISO 9001 certified?

OUJI is not currently ISO 9001 certified. Projects are managed through drawing review, manufacturing resource evaluation, production follow-up, inspection coordination, documentation review, and corrective action. Project-specific reports and certificates should be confirmed before production.

Can OUJI provide material certificates?

Material certificates can be provided when requested and confirmed during quotation. Please specify the required material standard, certificate type, batch traceability, and whether material substitution is prohibited.

Can you provide CMM or First Article Inspection reports?

CMM inspection, First Article Inspection, and dimensional reports can be arranged according to drawing requirements, project risk, and the agreed inspection scope. Additional inspection and third-party testing may affect cost and lead time.

Are all dimensions inspected?

Inspection scope depends on drawing complexity, tolerance level, quantity, application, and customer requirements. Critical characteristics are identified during review. Full-dimensional inspection can be arranged when specifically required.

Who performs the inspection?

Depending on the project, inspection may be completed by OUJI, the selected manufacturing partner, or an approved third-party laboratory. The required method and documentation should be agreed before production.

How are nonconforming parts handled?

OUJI coordinates containment, scope confirmation, root-cause review, and an agreed corrective solution. Depending on the issue, this may include reinspection, sorting, rework, remake, replacement, or another mutually accepted action.

Plan Quality Before Production

Discuss Your Quality Requirements Before Quotation

Upload your drawing and tell us which dimensions, materials, certificates, inspection reports, surface requirements, and application risks are critical to your project.

01

Critical Dimensions

Identify dimensions and geometric controls that affect fit, function, or assembly.

02

Required Documentation

Specify material certificates, dimensional reports, CMM reports, FAI, or process documents.

03

Application Requirements

Tell us about functional, cosmetic, environmental, regulatory, or traceability needs.

Upload Your DrawingContact OUJI

Clear requirements at the quotation stage help reduce uncertainty during manufacturing and inspection.