Surface Grinding
Flat faces, shoulders, plates and datum surfaces
Reviewed per drawing
Fabrication & Secondary Processes
Final dimensional and surface control for hardened, machined and function-critical metal parts.
OUJI has 4 precision grinding machines. This is an equipment count, not a complete capacity specification; the machine configuration and applicable processing range are confirmed during drawing review.
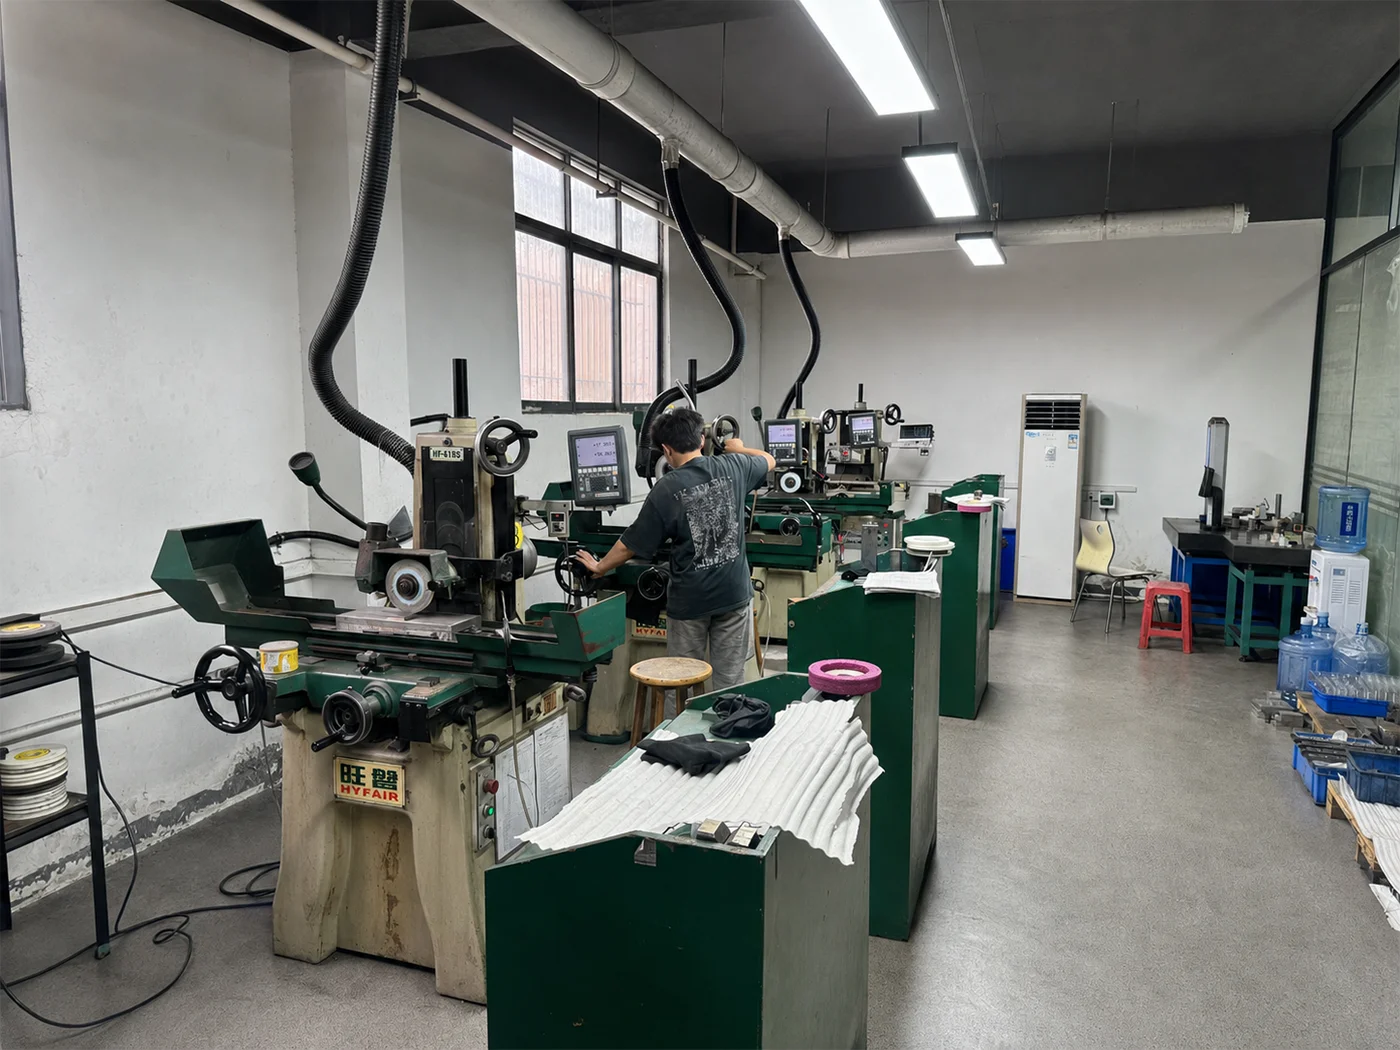
Grinding is typically selected when milling or turning alone cannot reliably deliver the required final size, geometry or contact surface.
Recover critical dimensions and functional fits after heat-treatment distortion.
Control reference faces, sealing surfaces, plates and tooling components.
Finish shafts, journals, bores and bearing locations around the required datum strategy.
Prepare sliding, sealing, locating and contact surfaces to the drawing requirement.
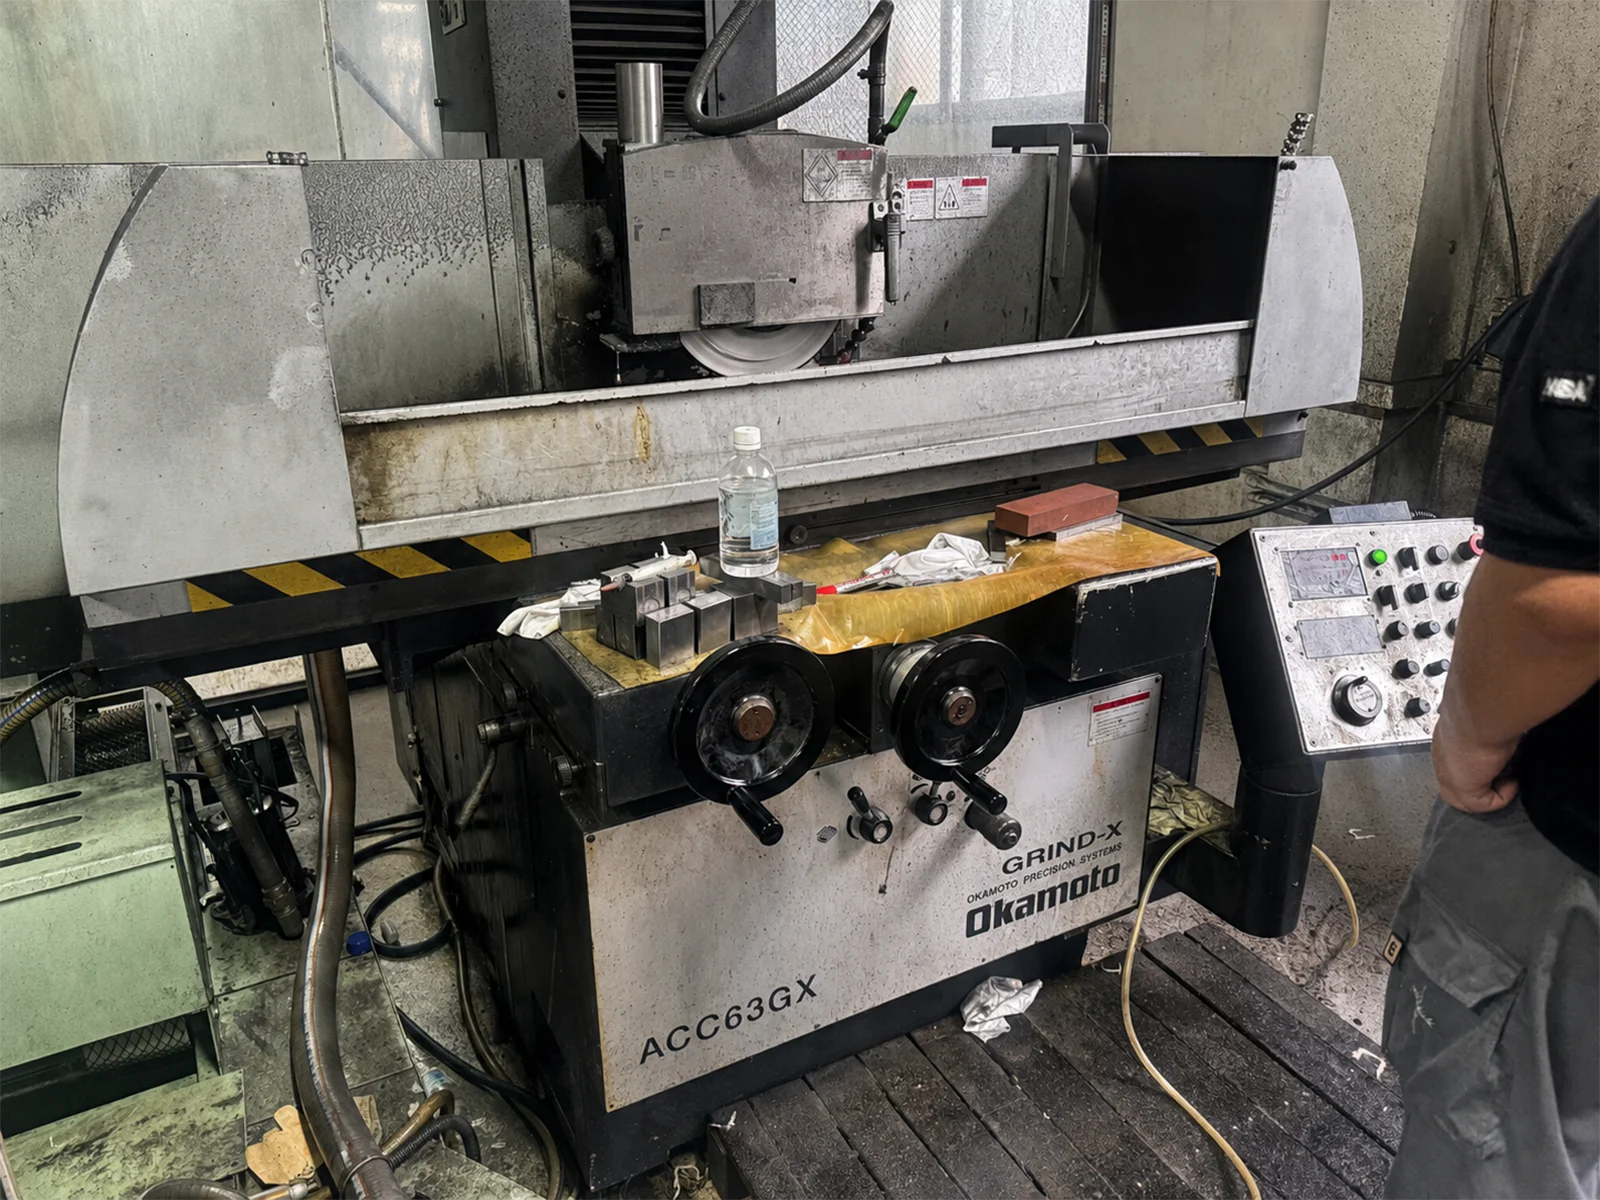
Process selection is confirmed from the part geometry, material condition, access, quantity and drawing requirements.
Flat faces, shoulders, plates and datum surfaces
Reviewed per drawingExternal diameters, shafts, journals and bearing fits
Reviewed per drawingPrecision bores and internal cylindrical features
Reviewed per drawingStraight cylindrical parts reviewed for geometry and quantity
Reviewed per drawingReliable grinding starts before the wheel touches the part. The manufacturing sequence must preserve enough stock and a usable datum after heat treatment.
Critical grinding surfaces, datums, fits and inspection requirements are identified.
Pre-machining size and stock are planned around heat treatment, distortion and workholding.
The grinding route, wheel condition, coolant and measurement sequence are matched to the part.
Drawing-critical size, geometry and surface requirements are checked before release.
Grinding quality depends on the complete setup—not only the final micrometer reading.
The setup must preserve the relationship between ground features and the drawing datums.
Abrasive, wheel condition and grinding route are selected for material, hardness and finish.
Coolant, dressing, passes and spark-out are managed to reduce grinding burn and thermal movement.
Size, flatness, roundness, runout and roughness are verified with methods suited to the callout.
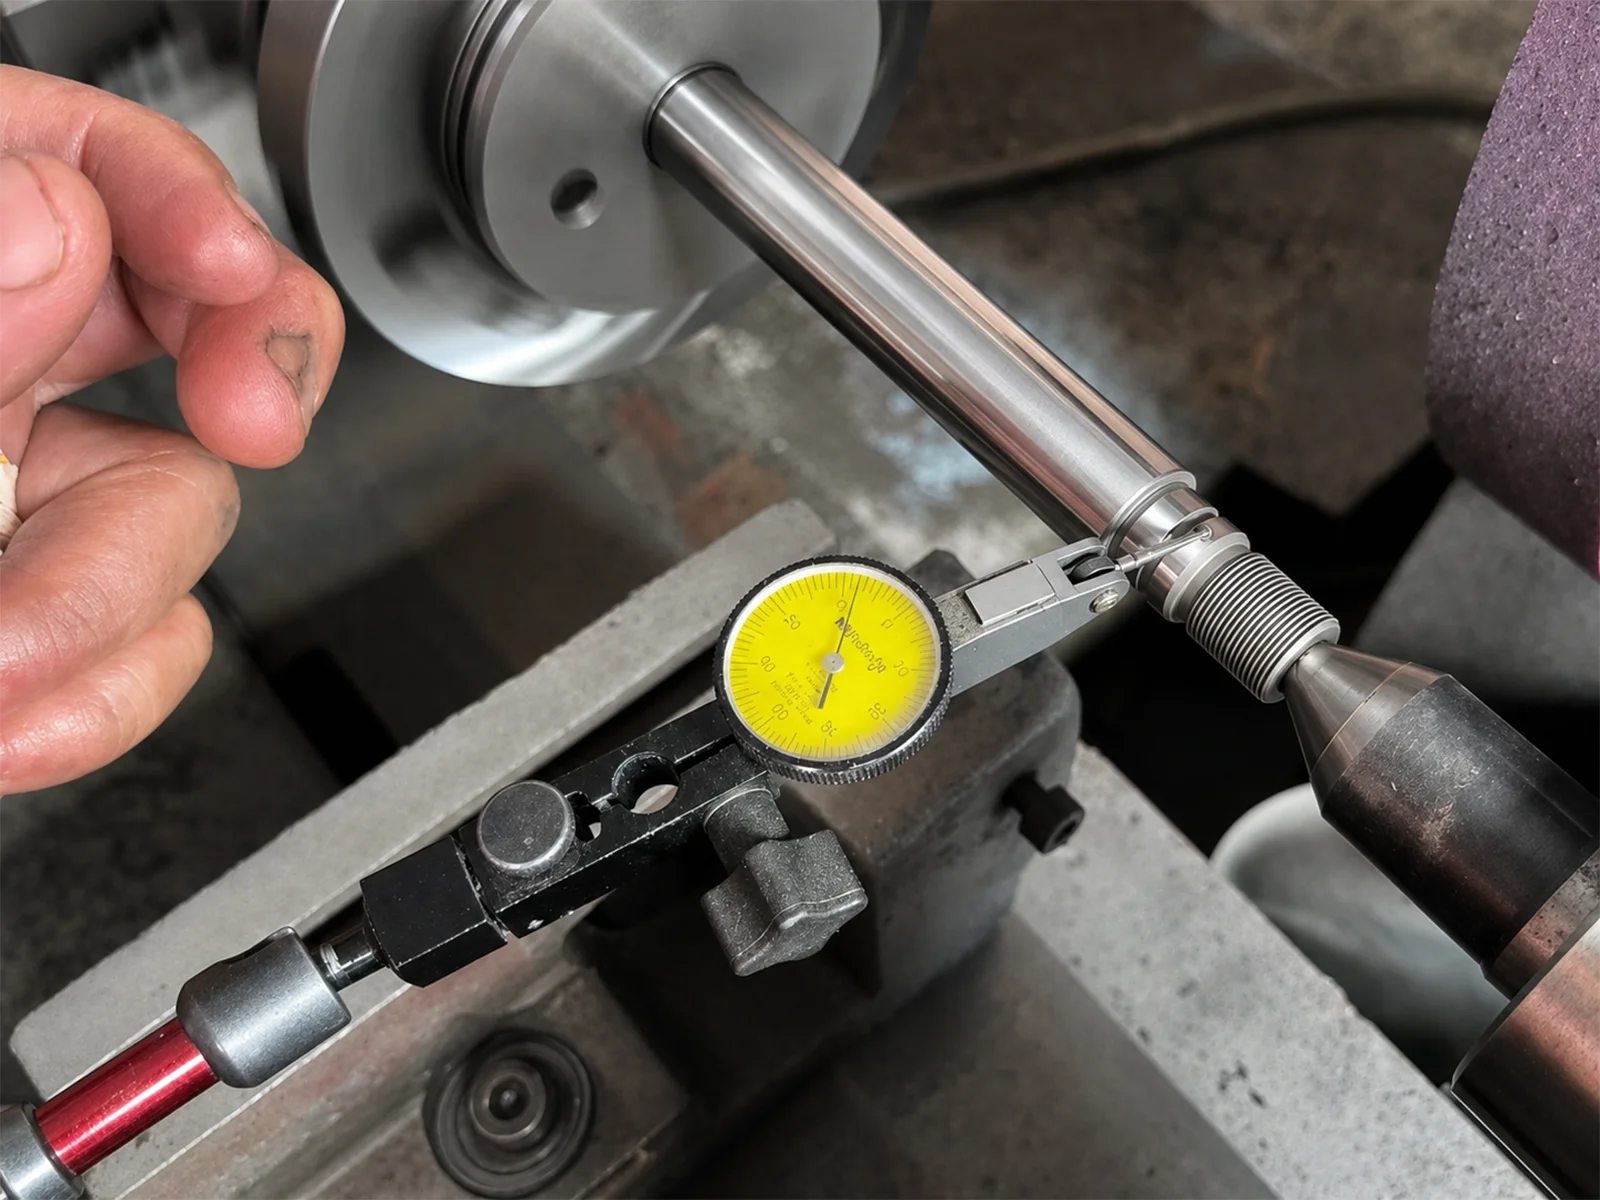
Final feasibility depends on hardness, stock condition, geometry, access and the complete drawing.
Direct answers about sequence, tolerances, finish and inspection.
Grinding is commonly planned after heat treatment when critical dimensions, bearing fits, flatness, roundness, runout or surface finish must be recovered after distortion. The required stock allowance should be reviewed before pre-machining.
Capability depends on feature size, geometry, material hardness, wall thickness, datum structure, grinding route and inspection method. Send the complete drawing for a feature-by-feature review rather than relying on one general tolerance value.
Surface grinding controls flat faces and reference surfaces. OD grinding finishes external cylindrical features, while ID grinding finishes bores and internal cylindrical features. The correct route depends on access, datums and functional geometry.
Grinding burn risk is managed through wheel selection and condition, dressing, coolant delivery, material removal strategy, spark-out and process monitoring. Additional verification can be reviewed when the drawing or application requires it.
Yes, surface-roughness inspection can be included when the drawing identifies the required parameter, direction, cutoff or evaluation condition and measurement location.
Send STEP, STP, IGES, X_T, DWG, DXF or PDF files with material, heat-treatment condition, quantity, datums, final tolerances, surface finish and inspection requirements clearly marked.
Production evidence
Turning, outsourced centerless grinding and cylindrical grinding were followed by internal deburring and 100% borescope inspection. The case shows heat-number labels and an 8.003 mm photographed OD reading.