Hardening & Tempering
Bulk strength and hardness balanced to the material specification.
Availability confirmed per drawing
Fabrication & Secondary Processes
Hardness, wear resistance and dimensional stability planned around the material, drawing and complete manufacturing route.
OUJI reviews treatment, hardness method, test force, layer depth, metallography and post-treatment dimensions before confirming the plan.
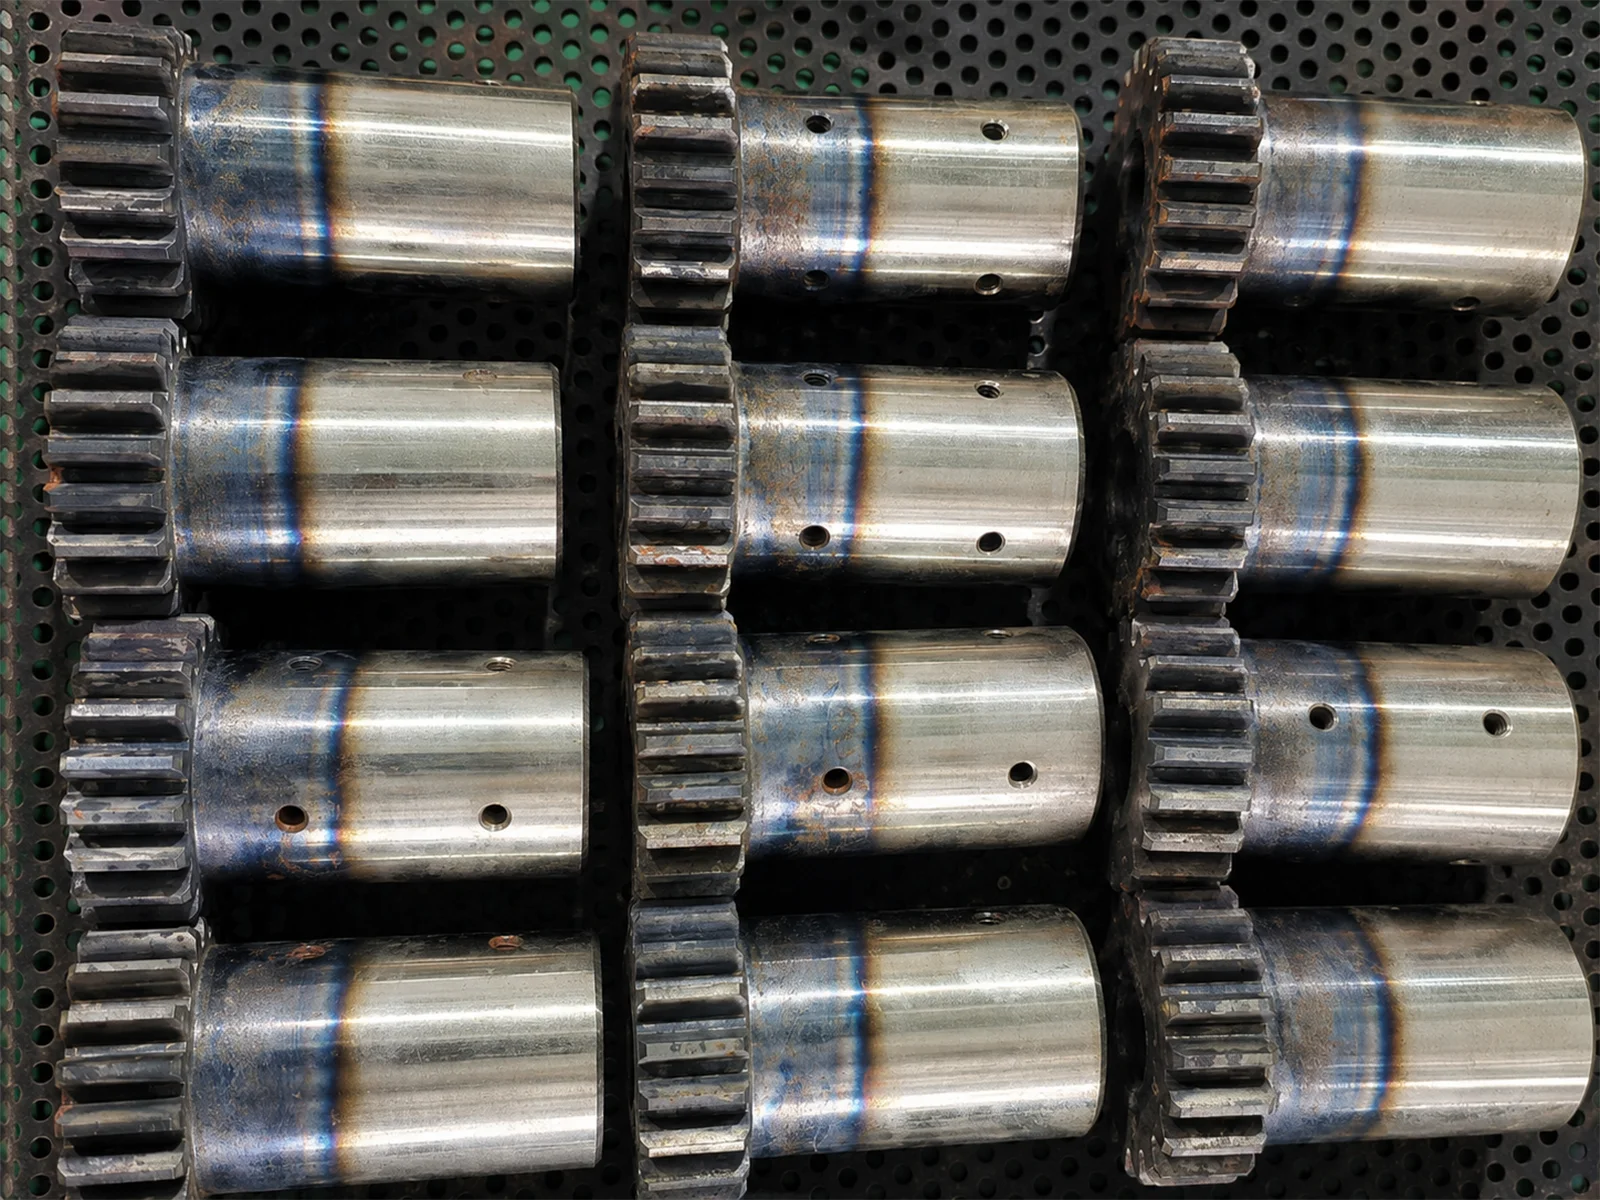
Not every alloy responds to every treatment. OUJI reviews the specified grade, starting condition, final properties and downstream operations before confirming the route.
Bulk strength and hardness balanced to the material specification.
Availability confirmed per drawingA hard wear-resistant case with a different core condition.
Availability confirmed per drawingSurface hardening reviewed around material grade, layer requirement and distortion risk.
Availability confirmed per drawingLocalized hardening for selected surfaces and drawing-defined transition zones.
Availability confirmed per drawingReduce hardness or internal stress before further machining or service.
Availability confirmed per drawingReviewed for applicable aluminum, stainless and nickel-based alloy specifications.
Availability confirmed per drawingA hardness number alone is not enough. The correct treatment and verification plan depend on the complete part condition.
Indenter, scale, test force, surface preparation, thickness and test position all influence whether a result is valid and representative.
Fast macro-hardness verification where material, thickness, curvature and test location permit.
Scale and location must match the drawing or agreed inspection plan.Useful for bulk hardness assessment on suitable castings, forgings and coarser material structures.
Ball size, test force and specimen condition are selected for the material.Suitable for smaller areas, cross-sections and hardness profiles from the surface toward the core.
The HV value is reported together with the applied test force.Used where the indentation must remain small, including thin layers and close hardness traverses.
Sample preparation and indent spacing are part of the measurement plan.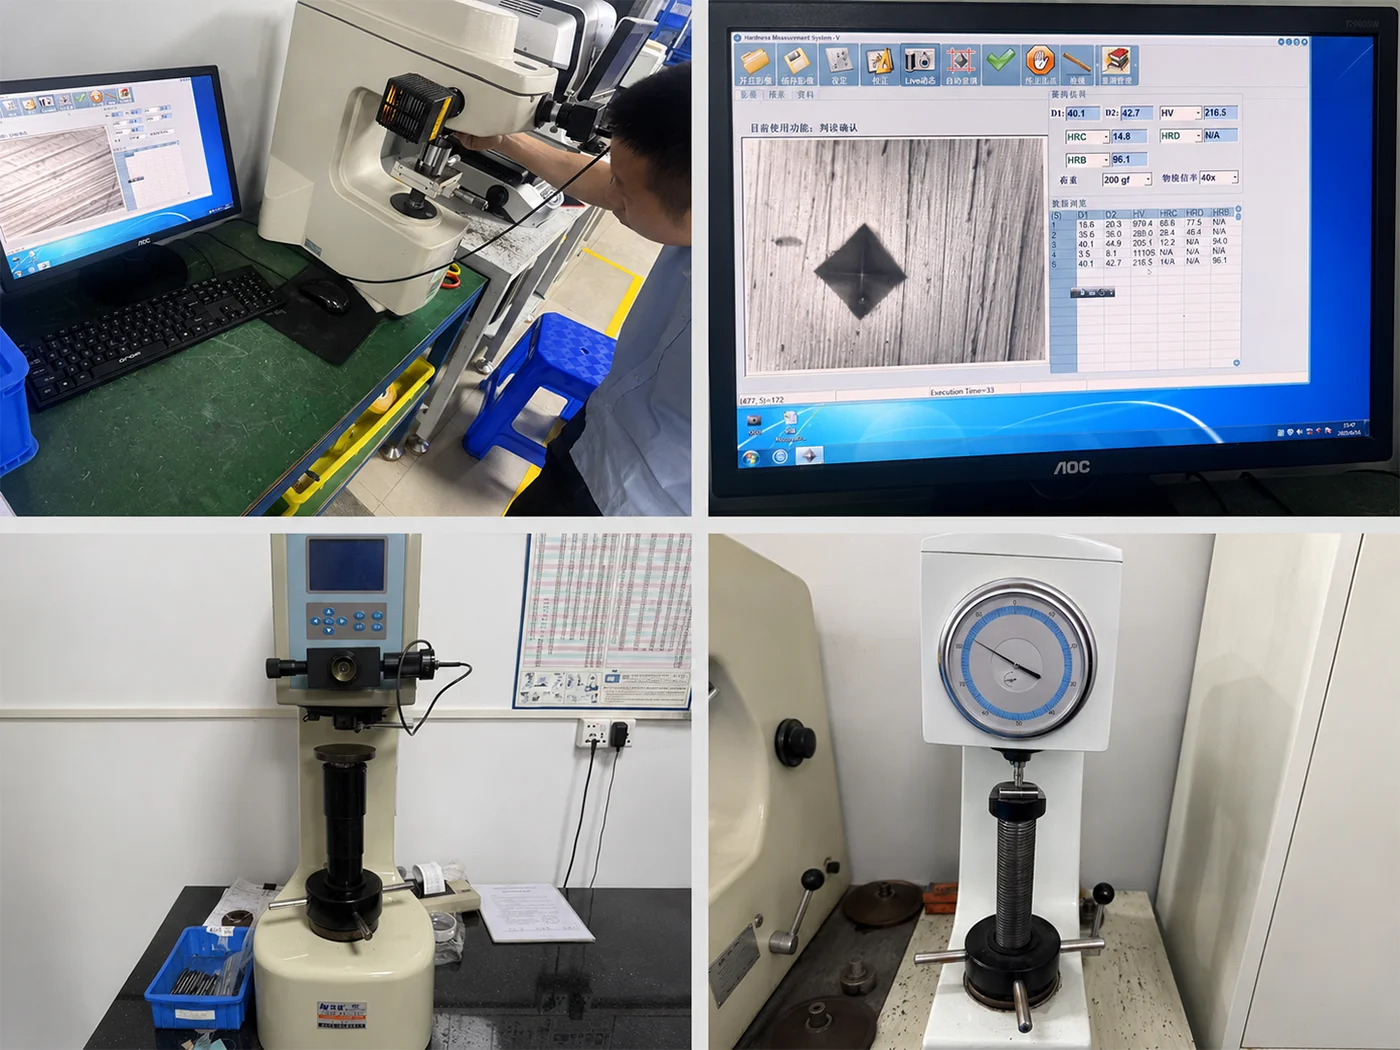
We determine hardened-layer depth with a controlled Vickers hardness traverse—not by appearance alone. A prepared cross-section is tested in stepped intervals, then the measured profile is reviewed against the drawing-defined hardness criterion.
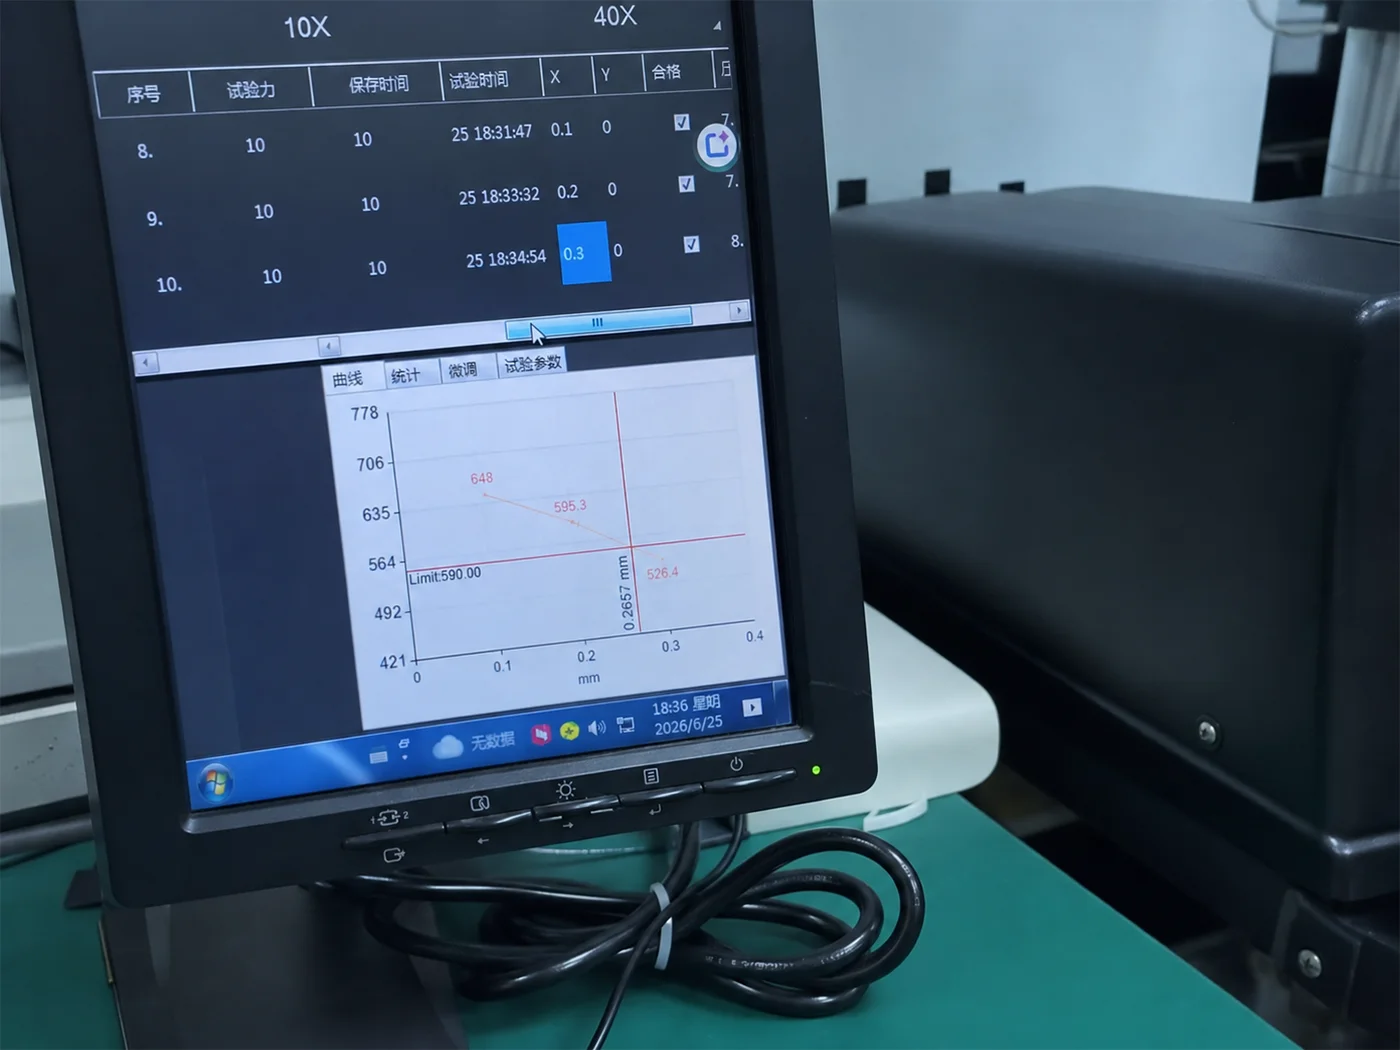
Stepped traverse: test force, indent positions and distance from the surface are recorded with each HV result.
The test section is selected from the drawing and prepared to preserve a reliable path from the hardened surface toward the core.
Vickers tester software guides a planned series of indents at controlled depth intervals from the surface toward the core.
Each HV result is matched to its measured distance, and the specified hardness limit is used to determine the effective depth.
Indent quality, spacing and borderline readings are reviewed by experienced personnel before the depth result is accepted and reported.
Material, treatment, hardness, depth, critical dimensions and required records are confirmed.
Pre-machining size, masking, test locations and post-treatment grinding are planned together.
The approved treatment is completed with part identification and process requirements communicated.
The specified scale, load, location, depth profile or metallographic checks are completed as required.
Critical features are rechecked after treatment and any planned grinding or finishing operations.
OUJI’s role is to connect heat-treatment decisions to machining allowance, datums, verification and final part acceptance.
Plan machining allowance, datum strategy, support and final grinding before production starts.
Review material, geometry, section changes and treatment sequence before release.
Define valid test locations and use a hardness method suited to the material and surface.
Verify a cross-sectional hardness profile against the specified depth criterion.
Confirm surface protection and inspection requirements where the functional surface is affected.
Prefer the specified test method; converted values are not treated as direct measurements.
Direct answers about hardness, depth, distortion, metallography and reports.
Send the material grade and starting condition, required treatment, governing standard, hardness scale and range, test locations, case-depth requirement, critical dimensions, quantity and required inspection records.
The correct method depends on material, hardness level, thickness, curvature, test location and whether bulk hardness or a small local region is being evaluated. Rockwell, Brinell, Vickers and Knoop results are not interchangeable without technical review.
Not always. A surface HRC result does not by itself show the hardness gradient or effective case depth. Case-hardened parts may require a polished cross-section and a Vickers or Knoop hardness traverse from the surface toward the core.
Yes, when required. The specimen location, section orientation, mounting, polishing, etching and examination objective must be defined so the result answers the drawing or failure-analysis question.
Distortion risk is reviewed through material condition, geometry, section changes, machining allowance, datums, support and process sequence. Critical dimensions are checked after treatment, and grinding or other finishing is planned where needed.
Depending on project requirements, available records may include process certificates, hardness results with scale and test force, case-depth profiles, metallographic images and post-treatment dimensional inspection reports.